Category: Renovations

  • What Happens if Renovations Were Done Without a Permit in Ontario?

    What Happens if Renovations Were Done Without a Permit in Ontario?

    Ontario Property & Renovation Guide · Updated for 2026

    Finding out that a renovation may have been completed without a required building permit can create uncertainty for homeowners and buyers. It does not automatically tell you whether the work is unsafe or what the municipality will require, but it is a reason to investigate before relying on the renovation or undertaking additional work.
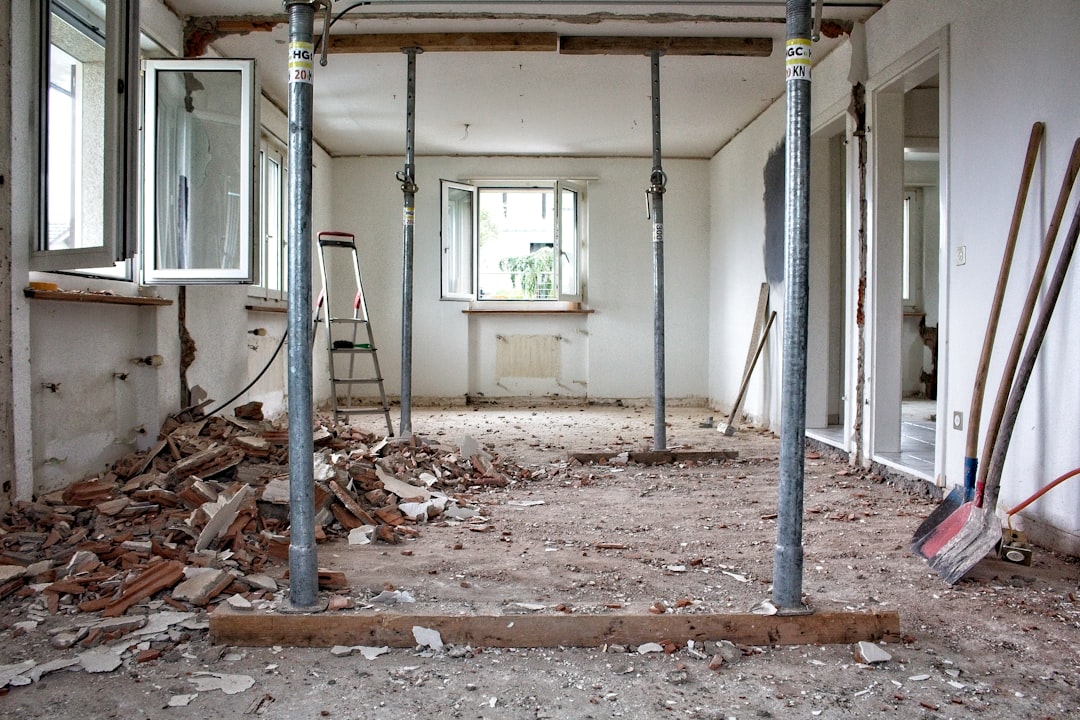
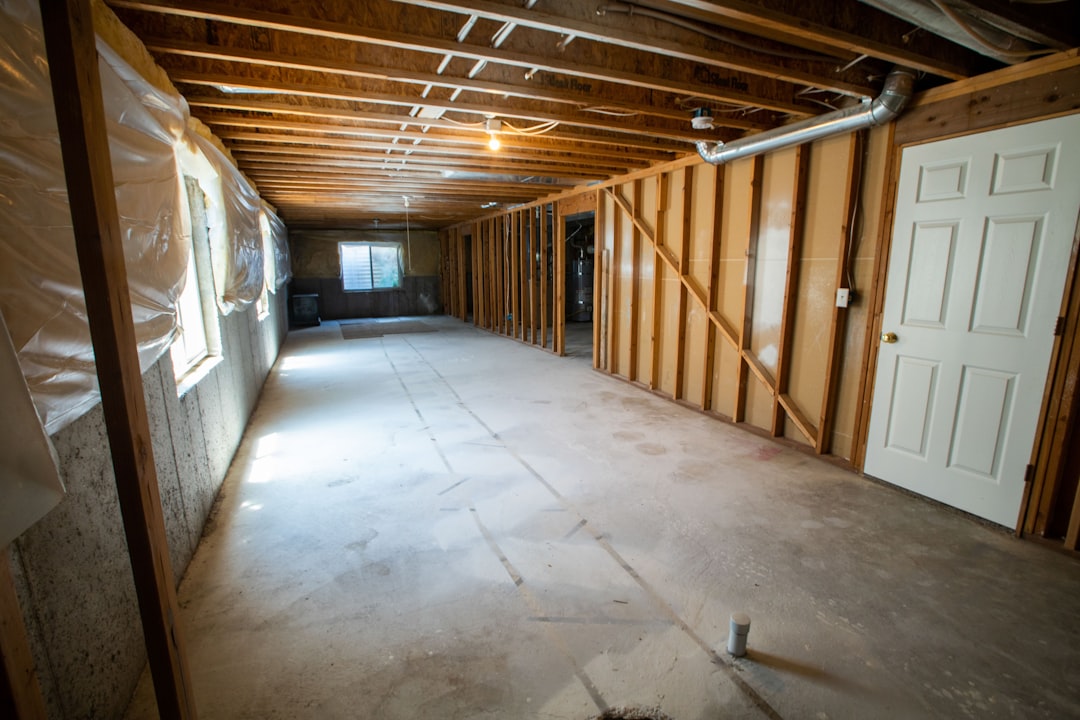
    Home renovation under construction in Ontario
    Photo by Stefan Lehner on Unsplash

    Short answer: if work required a building permit but was completed without one, contact the local building department to determine the property’s permit history and the process for addressing the work. The municipality may need information, drawings, inspections, corrective work or other steps before the issue can be resolved.

    Why Building Permits Matter

    Ontario’s building-permit system allows municipal officials to review construction for compliance with the Building Code, zoning and other applicable law. The Building Code Act generally prohibits constructing or demolishing a building unless the required permit has been issued.

    How Unpermitted Work Is Discovered

    • a buyer or homeowner searches municipal permit records
    • a home inspector identifies evidence of alterations
    • a later permit application exposes earlier construction
    • a neighbour or other party raises a concern with the municipality
    • electrical, insurance or appraisal questions reveal missing documentation

    What Can Happen Next?

    The outcome is property-specific. A building department may need to determine what was constructed, whether a permit should have been obtained and whether the work complies with current or applicable requirements. Depending on the circumstances, this can involve drawings, professional review, opening concealed construction for inspection, corrective work, additional approvals or fees.

    Do not assume that simply applying for a permit after the fact automatically legalizes existing construction. Ask the municipality what documentation and inspections it requires for that specific property.

    Can You Get a Permit After the Work Is Done?

    There is no single Ontario-wide outcome for previously completed work. A municipality may have a process for addressing construction completed without the required permit, but the steps depend on the property and the work. The building department may require drawings, professional review, inspections, portions of concealed construction to be exposed, corrective work, additional approvals or applicable fees before it can determine compliance.

    The safest approach is to contact the local building department with the property address and as much information as possible about what was changed and when. Do not represent unpermitted work as approved merely because it has existed for many years.

    What About Electrical Work?

    Electrical compliance is separate from a municipal building permit. ESA states that almost all electrical work must be reported through a notification of work and that reviewed work can receive a Certificate of Acceptance. If electrical alterations appear undocumented, contact ESA or an appropriately licensed electrical contractor about the correct process.

    Buying a House With Possible Unpermitted Renovations

    Buyers should distinguish between visible quality and documented compliance. A finished basement, addition, removed wall or altered layout can look professionally completed while still raising permit-history questions.

    • Ask what renovations were completed and when.
    • Request permits, approved drawings and final inspection records where available.
    • Check municipal records rather than relying only on verbal assurances.
    • Use appropriate professional inspections and advice for structural, electrical, plumbing or other concerns.
    • Consider how unresolved work could affect future renovations, insurance, financing or resale.

    For basement-specific research, see Basement Renovation Permits in Ontario and Buying a House with a Basement Apartment.

    If You Already Own the Property

    Start with records, not demolition. Identify the known scope of the renovation and ask the municipality what records it holds. If further investigation is required, the building department or appropriate qualified professionals can help determine what documentation or physical review is necessary.

    A Practical Due-Diligence Checklist

    • Search the municipal permit history.
    • Compare approved plans with the current layout where records exist.
    • Check whether permits were finalized or remain open.
    • Investigate electrical work separately through ESA where relevant.
    • Do not conceal questionable work before required inspections.
    • Keep all new approvals and inspection documents with the property records.

    Explore more information in Buying, Renovations, and Zoning & Permits.

    Frequently Asked Questions

    Can an old renovation still be an issue if a previous owner did the work?

    Potentially. The practical question is the status of the property and work now. Municipal requirements and available records determine the appropriate next steps.

    Can a municipality inspect work after it is finished?

    A building department may require inspection or other evidence when addressing work that should have been permitted. Concealed construction can make verification more complicated.

    Does a home inspection prove renovations were permitted?

    No. A property inspection and a municipal permit-record search answer different questions. Permit status should be verified through the applicable authority.

    Official Resources


    Ontario Home Intel is an independent educational resource and is not a real estate agency or brokerage. Information is general educational information only and is not real estate, legal, engineering, building-code, electrical, inspection, insurance or other professional advice. Verify municipal and property-specific requirements and obtain appropriate professional advice before acting.
  • Do You Need a Permit to Renovate a Kitchen in Ontario? 2026 Guide

    Do You Need a Permit to Renovate a Kitchen in Ontario? 2026 Guide

    Ontario Renovation Guide · Updated for 2026

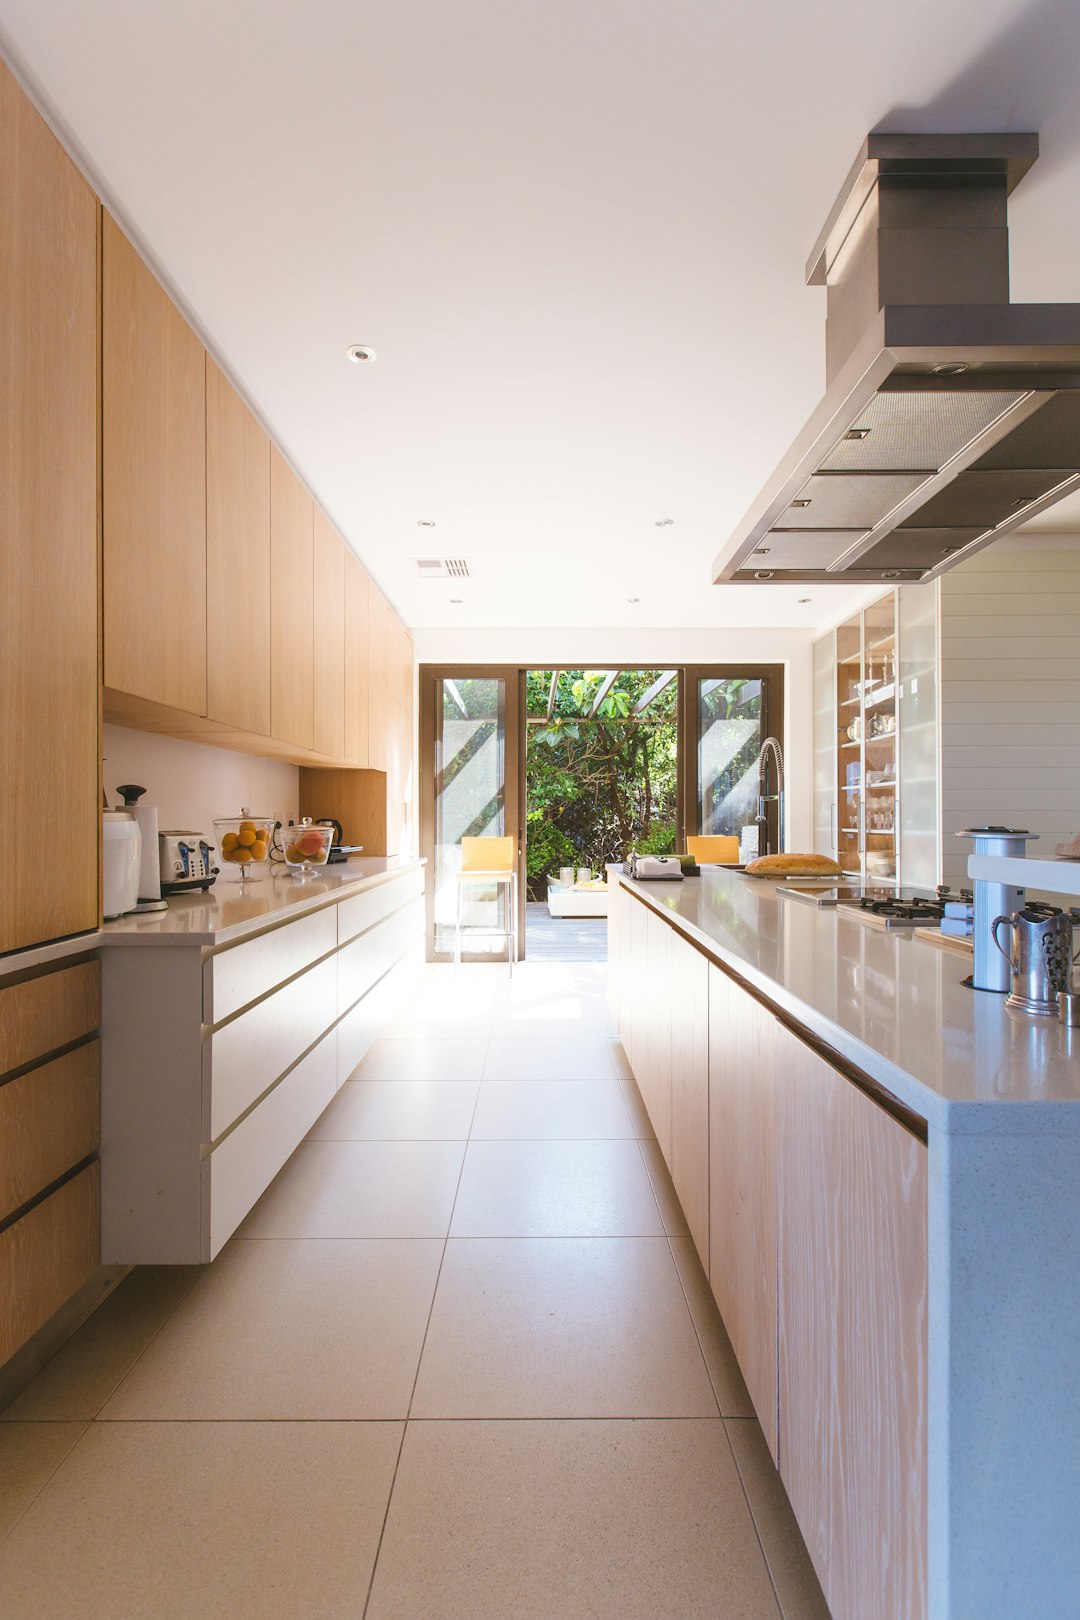
    A kitchen renovation in Ontario does not automatically require a building permit. The deciding factor is the scope of work. Replacing finishes and cabinetry is very different from removing walls, changing structural framing, relocating plumbing or undertaking other regulated construction.

    Modern kitchen renovation in Ontario
    Photo by Jason Briscoe on Unsplash

    Short answer: a cosmetic kitchen refresh may not need a building permit, while structural alterations and other regulated construction can. Municipal building departments enforce Ontario’s Building Code, so always verify the specific project before construction begins.

    Kitchen Work That May Trigger a Building Permit

    • removing or altering a load-bearing wall
    • changing structural beams, posts or framing
    • creating or substantially altering wall openings
    • significant plumbing or drainage alterations
    • construction connected to an addition or change of use
    • other work regulated by the Building Code or applicable local requirements

    Cosmetic Kitchen Renovations

    Work such as painting, replacing countertops, changing cabinet doors, replacing flooring or installing new cabinetry without structural changes is generally a different category from regulated structural construction. But a larger kitchen remodel often combines cosmetic work with plumbing, electrical, gas or structural changes, so assess the entire scope rather than one component.

    Removing a Kitchen Wall

    Open-concept renovations are a common point where permit questions arise. Before removing a wall, determine whether it carries structural loads or contains plumbing, electrical, HVAC or other services. Structural changes can require drawings, a permit and inspections. Do not start demolition based only on the appearance or thickness of the wall; obtain an appropriate assessment when its structural role is uncertain.

    Two Kitchen Renovation Examples

    • Cosmetic renovation: replacing cabinets and countertops in the same general layout, without structural or regulated-system changes, is less likely to trigger a municipal building permit.
    • Major remodel: removing a load-bearing wall and relocating the sink combines structural and plumbing work and should be reviewed with the municipal building department before construction. Electrical changes are addressed separately through ESA requirements.

    Electrical Renovations and ESA

    Electrical approvals are separate from municipal building permits. ESA states that almost all electrical work must be reported through a notification of work. The person doing the electrical work files the notification: a homeowner doing permitted DIY electrical work files it themselves, while a Licensed Electrical Contractor files it when hired to do the work. New circuits, receptacles, lighting and other electrical alterations should therefore be addressed through the appropriate electrical process even if the kitchen project does not otherwise require a municipal building permit.

    Plumbing, Gas and Ventilation

    Moving a sink, dishwasher, range or exhaust system can introduce additional technical requirements. Gas work must be handled under the applicable gas-safety rules, while plumbing and ventilation changes may form part of municipal permit review depending on the work.

    Before Starting a Kitchen Renovation

    • Document the existing and proposed layout.
    • Identify every wall being removed or altered.
    • List plumbing, electrical, HVAC and gas changes.
    • Ask the municipal building department whether a permit is required.
    • Confirm ESA requirements for electrical work.
    • Keep approved plans, permits and inspection records.

    Continue planning with our Ontario Renovation Guides and Zoning & Permits resources.

    Frequently Asked Questions

    Do I need a building permit to replace kitchen cabinets?

    A straightforward cabinet replacement without structural or regulated-system changes is generally different from construction requiring a building permit. Check locally when the project also moves services or alters walls.

    Do I need a permit to remove a kitchen wall?

    Potentially. Structural alterations are a key reason to contact the municipal building department before demolition. Do not assume a wall is non-load-bearing without appropriate assessment.

    Is an ESA notification the same as a building permit?

    No. Electrical notifications and municipal building permits are separate processes, and a project may require one, both or neither depending on its scope.

    Official Resources


    Ontario Home Intel is an independent educational resource and is not a real estate agency or brokerage. Information is general educational information only and is not legal, engineering, building-code, electrical, planning or other professional advice. Verify municipal and property-specific requirements before acting.

  • Do You Need a Permit to Renovate a Bathroom in Ontario? 2026 Guide

    Do You Need a Permit to Renovate a Bathroom in Ontario? 2026 Guide

    Ontario Renovation Guide · Updated for 2026

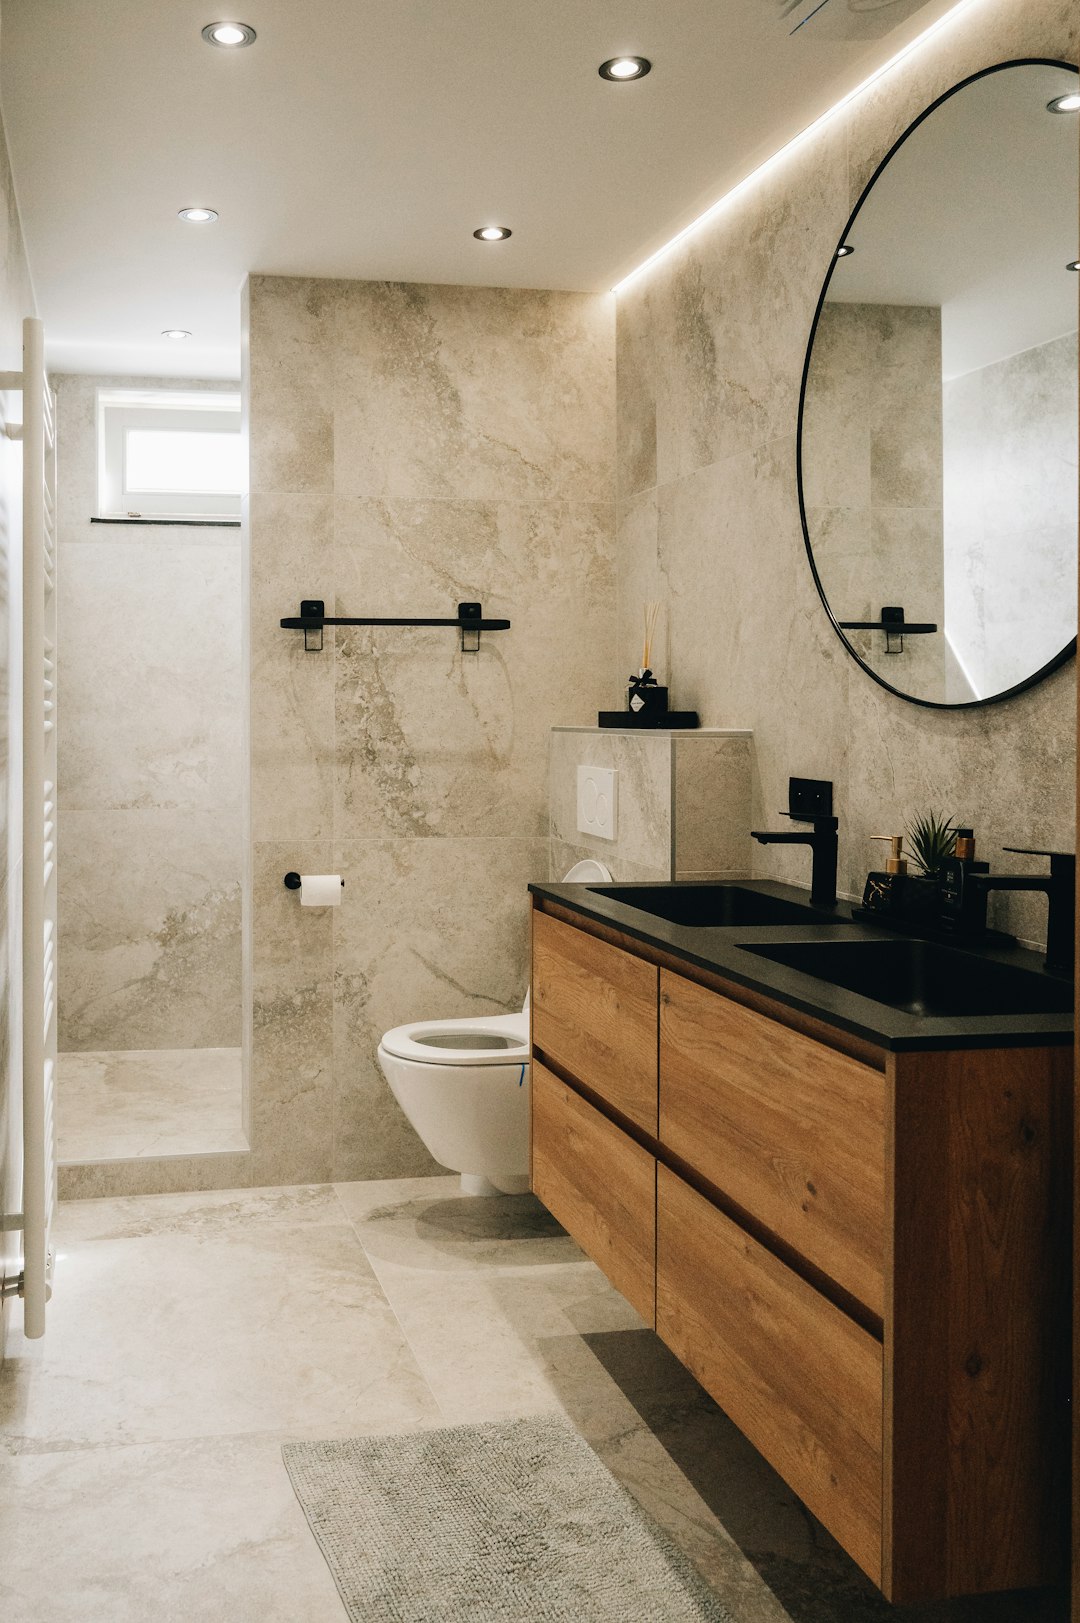
    A bathroom renovation in Ontario may or may not require a building permit. The answer depends on what you are changing—not simply the fact that the room is a bathroom. Cosmetic work is different from structural changes, new plumbing layouts, changes to ventilation, or other work regulated by the Ontario Building Code.

    Modern bathroom renovation in Ontario
    Photo by serjan midili on Unsplash

    Short answer: simple finishes such as painting, replacing cabinets or changing flooring generally do not trigger a building permit by themselves. Once a project changes regulated building systems or construction, contact the municipal building department before work begins.

    When a Bathroom Project May Need a Building Permit

    Ontario building permits are administered locally. Municipal building officials enforce the Building Code, so the municipality where the property is located is the correct authority for a property-specific answer.

    • structural alterations, including changes to load-bearing walls
    • creating or materially altering openings in walls
    • significant plumbing or drainage changes
    • work affecting required ventilation or other regulated building systems
    • changes connected to creating a new dwelling unit or changing the use of part of the building

    What Work Is Usually More Straightforward?

    Purely cosmetic work is less likely to require a building permit. Examples can include painting, replacing finishes, installing new cabinetry, replacing a mirror, or replacing flooring without altering the building structure or regulated systems.

    Do not assume that a project is permit-free because it looks small. Moving fixtures, opening walls, altering framing, changing drainage or adding new electrical work can introduce separate requirements.

    Electrical Work Is a Separate Issue

    A municipal building permit and an Electrical Safety Authority (ESA) notification are not the same thing. ESA states that almost all electrical work must be reported by filing a notification of work. The person doing the electrical work files the notification: a homeowner doing permitted DIY electrical work files it themselves, while a Licensed Electrical Contractor files it when hired to do the work. Renovations involving new wiring, receptacles, lighting, heated floors or other electrical changes should be checked against current ESA requirements.

    Permit or No Permit? Two Bathroom Examples

    • Cosmetic refresh: repainting, replacing a mirror, installing new cabinetry and replacing flooring without altering regulated systems is less likely to trigger a municipal building permit.
    • Larger remodel: removing or altering a structural wall, relocating plumbing or adding electrical work can trigger building-permit and/or separate ESA requirements.

    If your project includes structural or other regulated construction, confirm the permit requirements before demolition. For a related example, see our Basement Renovation Permits in Ontario guide.

    Why Bathrooms Receive Extra Attention

    Bathrooms combine water, electricity, ventilation and moisture management in a small space. A renovation can therefore involve several different technical requirements even when the finished project appears simple.

    Before You Start

    • Write down exactly what will be demolished, moved, added or replaced.
    • Check your municipality’s building-permit requirements.
    • Confirm whether plumbing changes form part of the permit.
    • Confirm ESA requirements before electrical work begins.
    • Keep permits, inspection records and contractor documentation for future resale and insurance questions.

    For broader planning information, see our Zoning & Permits and Renovations resources.

    Frequently Asked Questions

    Do I need a permit just to replace a bathroom vanity?

    Replacing cabinetry or finishes alone will generally be different from altering structural, plumbing or other regulated systems. Confirm locally if the scope includes more than a like-for-like replacement.

    Does electrical work fall under my building permit?

    Not necessarily. ESA electrical notifications and inspections are a separate regulatory process from municipal building permits.

    Who decides whether my bathroom renovation needs a building permit?

    Your local building department administers and enforces building-permit requirements for the property. Contact it with the actual scope of work before construction.

    Official Resources


    Ontario Home Intel is an independent educational resource and is not a real estate agency or brokerage. Information is general educational information only and is not legal, engineering, building-code, electrical, planning or other professional advice. Requirements can vary by property and municipality; verify current requirements with the applicable authority before acting.

  • Do you need a building permit for a shed?

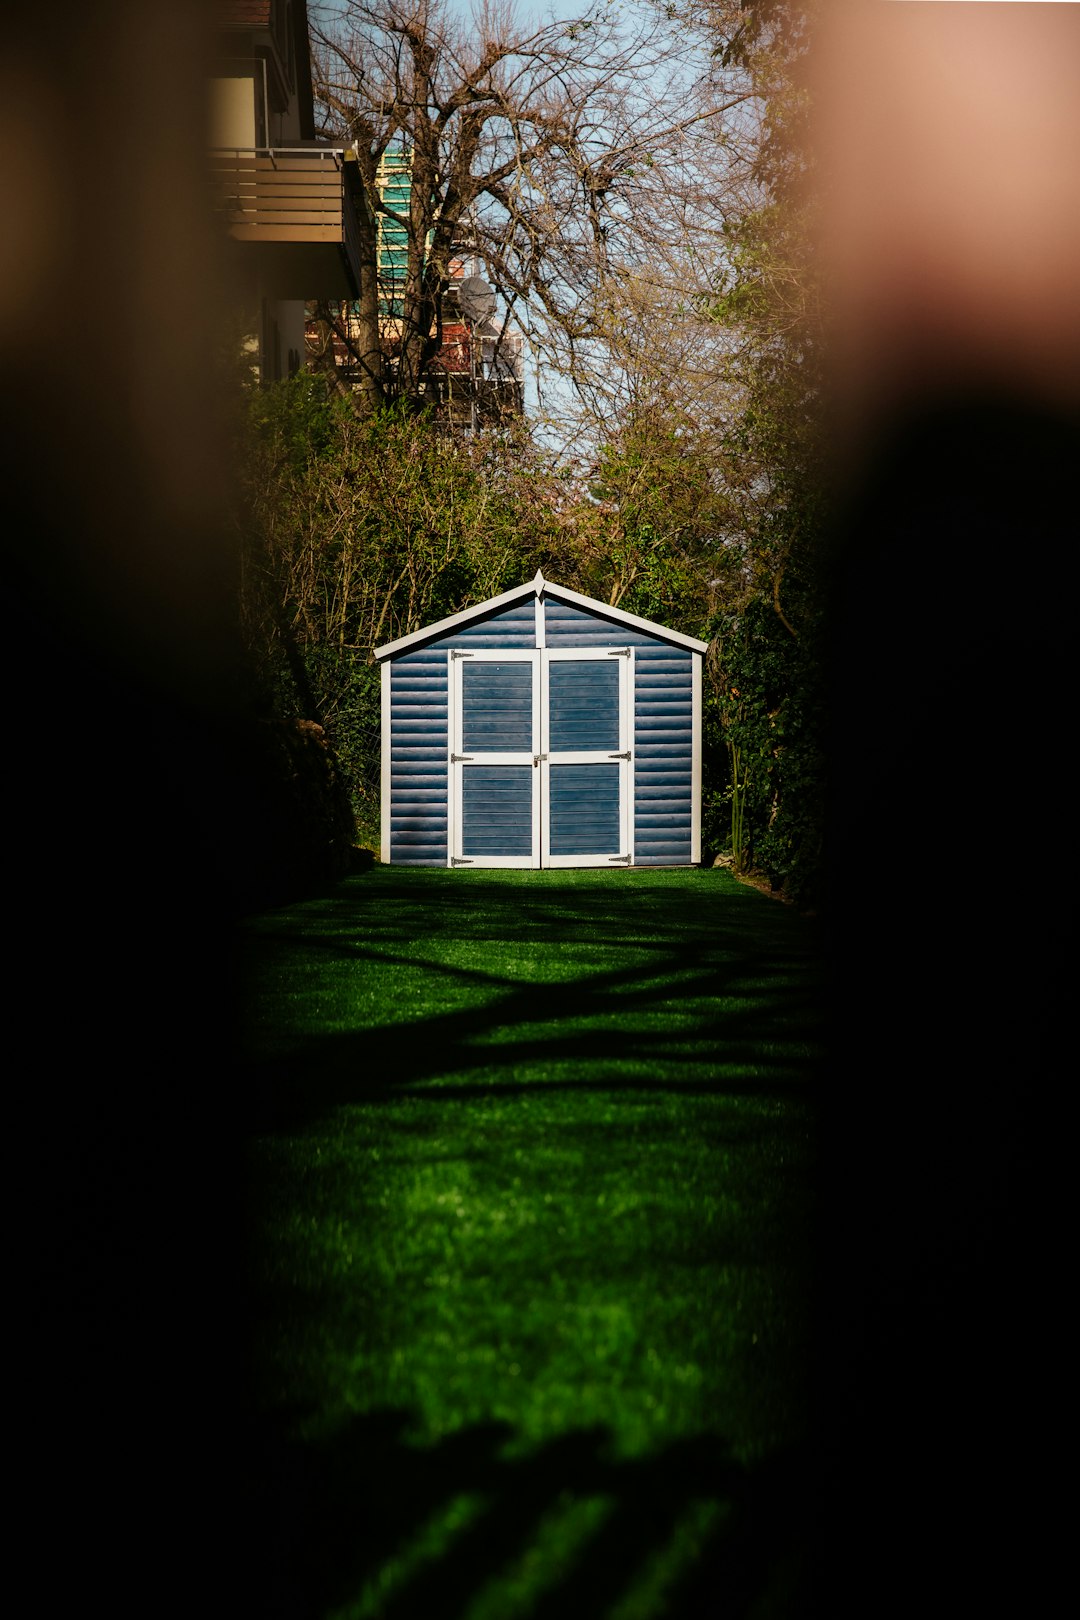
    Do you need a building permit for a shed?

    ONTARIO PERMIT GUIDE

    Do You Need a Building Permit for a Shed in Ontario?

    What Ontario homeowners should know about the 15 m² shed exemption, zoning, setbacks, plumbing and municipal requirements in 2026.

    The Short Answer

    A small shed can be exempt from a building permit in Ontario if it meets the applicable exemption requirements.

    A qualifying shed is generally no more than 15 square metres in gross area, no more than one storey, detached from other buildings or structures, used only for storage associated with the principal building and does not contain plumbing.

    But a permit exemption does not mean you can place the shed anywhere you want. Municipal zoning and other property-specific rules can still apply.

    When Can a Shed Be Permit-Exempt?

    The provincial small-shed exemption generally applies when all of the following conditions are met:

    • The shed is not more than 15 m² in gross area
    • It is not more than one storey in building height
    • It is not attached to another building or structure
    • It is used only for storage ancillary to the principal building
    • It does not contain plumbing

    If the structure does not satisfy those conditions, do not assume the small-shed exemption applies.

    No Building Permit Does Not Mean No Rules

    This is the part homeowners often miss.

    A shed may qualify for a building-permit exemption and still have to comply with municipal zoning.

    Zoning can regulate matters such as:

    • Minimum setbacks from property lines
    • Maximum building height
    • Maximum lot coverage
    • Where accessory structures can be located
    • Distance from the house or other structures
    • Whether the shed can be located in a front or exterior side yard

    Always check the zoning bylaw before deciding where to put the shed.

    What If the Shed Is Larger Than 15 m²?

    If the structure is larger than the permit-exempt threshold, a building permit will generally be required.

    A permit application may require a site plan and construction drawings showing the shed’s location, dimensions, setbacks, floor system, walls, roof and other construction details.

    Check the municipality’s requirements before purchasing a large prefabricated shed or starting construction.

    What If the Shed Has Plumbing?

    A shed with plumbing does not meet the provincial small-shed exemption described above, regardless of its size.

    If you are planning a sink, toilet, shower or other plumbing, speak with the municipal building department before beginning construction.

    Can You Use a Permit-Exempt Shed as a Bedroom or Office?

    The specific small-shed exemption is intended for a structure used only for storage ancillary to the principal building.

    If you intend to use the structure as habitable space, a home office, sleeping space, studio or another use beyond storage, do not assume the shed exemption applies.

    Discuss the proposed use with the municipality before construction or conversion.

    What About Gazebos, Cabanas and Other Accessory Structures?

    Do not automatically apply the shed exemption to every small backyard structure.

    A gazebo, pool cabana, detached garage, greenhouse, workshop, pergola or other accessory structure may be treated differently depending on its size, construction and use.

    Municipal guidance should be checked for the specific type of structure you intend to build.

    Other Approvals That Can Matter

    Depending on the property, additional restrictions may apply even when a municipal building permit is not required.

    • Conservation authority regulation
    • Niagara Escarpment requirements
    • Heritage restrictions
    • Easements
    • Utility corridors
    • Tree-protection bylaws
    • Septic system setbacks
    • Floodplain or hazard-land restrictions
    • Condominium or private-community rules

    Before You Build a Shed

    1. Measure the proposed shed’s gross area.
    2. Confirm the intended use.
    3. Determine whether plumbing is planned.
    4. Confirm that the structure will be detached.
    5. Check the municipality’s zoning requirements.
    6. Measure setbacks from property lines and other structures.
    7. Check for easements and other site restrictions.
    8. Confirm whether a building permit or other approval is required.
    9. Keep your documentation for future reference.
    FAQ

    Ontario Shed Permit Questions

    Do I need a permit for a 10 x 10 shed in Ontario?

    A 10 x 10 foot shed is approximately 9.3 m², so its size is below 15 m². It may qualify for the small-shed permit exemption if it also meets the other conditions, including being one storey, detached, storage-only and without plumbing. Municipal zoning still applies.

    Do I need a permit for a 12 x 12 shed?

    A 12 x 12 foot shed is approximately 13.4 m², which is below 15 m². It may qualify for the exemption if all other requirements are met. Confirm local zoning and municipal guidance before building.

    Can I put a shed against my property line?

    Not necessarily. Municipal zoning bylaws can require setbacks from property lines even where the shed does not require a building permit.

    Does a plastic or prefabricated shed need to follow zoning?

    Yes. The construction material does not generally eliminate municipal zoning requirements governing the placement and size of accessory structures.

    Can I put plumbing in a small shed?

    A shed containing plumbing does not meet the small-shed exemption described above. Contact the municipal building department before proceeding.

    Official Resources

    Last reviewed: September 6, 2026.

    General information only: Ontario Home Intel provides general educational information and is not a substitute for building-code, zoning, legal, engineering, planning or other professional advice. Permit exemptions, zoning bylaws and property-specific restrictions can change. Confirm requirements with the applicable municipality and authorities before purchasing or constructing a shed.

  • Additional Rental Units in Ontario

    Additional Rental Units in Ontario

    ONTARIO HOUSING GUIDE

    What Is an Additional Residential Unit (ARU) in Ontario?

    A practical 2026 guide to basement apartments, secondary units, garden suites, zoning, building permits and Ontario’s Additional Residential Unit framework.

    The Short Answer

    An Additional Residential Unit, usually shortened to ARU, is an additional self-contained residential unit located in a house or, in some circumstances, in an accessory building on the same property.

    Common examples include a basement apartment, secondary suite, in-law suite, unit above a garage, coach house or garden suite.

    Ontario’s planning framework generally permits up to three residential units on qualifying urban residential land, but that does not mean every lot can automatically accommodate every type of unit. Building permits, municipal zoning standards, servicing, access, parking and other property-specific requirements still matter.

    What Counts as an ARU?

    An ARU is generally a separate residential unit with the facilities needed for independent living, such as sleeping space, a kitchen and bathroom facilities.

    You may hear municipalities, builders and homeowners use several different terms for essentially similar forms of housing:

    • Additional Residential Unit
    • ARU
    • Accessory Dwelling Unit
    • ADU
    • Secondary suite
    • Second unit
    • Basement apartment
    • Accessory apartment
    • Garden suite
    • Coach house
    • Laneway suite
    • In-law suite

    The terminology used by your municipality may differ, so always check the local zoning bylaw and municipal guidance that applies to the property.

    How Many Units Can You Have?

    Ontario’s Planning Act generally prevents municipal zoning bylaws from prohibiting certain three-unit configurations on qualifying urban residential land.

    Common configurations can include:

    • Three residential units in the main house, with no residential unit in an ancillary building; or
    • Up to two residential units in the main house plus one residential unit in an ancillary building, such as a qualifying garden suite or converted accessory building.

    This is a provincial land-use permission. It does not eliminate the need to comply with the Building Code, municipal zoning standards that remain applicable, servicing requirements or other approvals.

    Does This Apply Everywhere in Ontario?

    No. The province’s broad three-unit framework applies to qualifying urban residential land. Rural, agricultural, environmentally sensitive and otherwise specially regulated properties can require a different analysis.

    For example, properties in prime agricultural areas are subject to separate provincial planning policies. Conservation authority regulation, septic capacity, private wells, environmental constraints and municipal zoning can also affect rural ARU proposals.

    If a property is outside a conventional serviced urban neighbourhood, do not assume the same rules apply without checking.

    Do You Still Need a Building Permit?

    Yes, creating a new residential unit generally requires a building permit.

    The building permit process is separate from the question of whether the residential use is permitted by zoning. Municipal building officials review the proposed construction for compliance with the Ontario Building Code and other applicable law.

    Depending on the project, plans can need to address:

    • Floor plans and room sizes
    • Ceiling heights
    • Windows and exits
    • Fire separations
    • Smoke and carbon monoxide alarms
    • Heating and ventilation
    • Plumbing
    • Electrical work
    • Structural changes
    • Entrances and stairs

    What About Parking?

    Ontario’s ARU regulation limits certain municipal parking restrictions. The provincial framework generally provides for one parking space per additional residential unit, subject to exceptions, and tandem parking can be permitted.

    If the local zoning bylaw requires no parking space for the primary residential unit, the provincial regulation also provides that a dedicated parking space is not required for the additional units.

    Always confirm the current municipal parking standard because local rules can be less restrictive than the provincial maximum.

    Can an ARU Be in a Detached Building?

    Potentially. Ontario’s framework includes situations where one additional residential unit can be located in an ancillary building or structure on the same lot.

    Depending on the municipality, this type of unit might be called a garden suite, coach house, laneway suite, accessory dwelling unit or detached ARU.

    A detached unit can raise additional questions involving:

    • Building setbacks
    • Maximum height
    • Lot coverage
    • Distance from the main house
    • Fire department access
    • Water and sewer servicing
    • Tree protection
    • Conservation restrictions
    • Parking and pathways

    Does an Existing Basement Apartment Automatically Count as a Legal ARU?

    No. A second kitchen, separate entrance or tenant in the basement does not by itself prove that the unit was legally established.

    If an existing unit matters to a purchase or renovation, investigate items such as municipal records, permits, inspections, zoning and any required registration or licensing.

    Before You Build an ARU

    1. Confirm the property’s zoning and whether the provincial ARU framework applies.
    2. Determine whether the proposed unit will be inside the house or in a detached structure.
    3. Review municipal setbacks, height, lot coverage and parking requirements.
    4. Confirm water, sewer or private servicing capacity.
    5. Check for conservation, heritage or environmental restrictions.
    6. Prepare the drawings required for a building permit.
    7. Obtain required permits before construction.
    8. Complete required municipal inspections.
    9. Confirm any registration or licensing requirements before occupancy.
    FAQ

    Additional Residential Unit Questions

    How many residential units can I have on my property in Ontario?

    Ontario’s Planning Act generally permits certain configurations of up to three residential units on qualifying urban residential land. The exact configuration and property-specific requirements still need to be verified.

    Is a basement apartment an ARU?

    It can be. A self-contained basement apartment can be an additional residential unit when it is legally established and complies with applicable planning, building and municipal requirements.

    Can I build a garden suite?

    Potentially. Ontario’s ARU framework allows an additional unit in an ancillary structure in certain circumstances, but municipal zoning, servicing, setbacks, access and building-permit requirements still apply.

    Do I need a permit for an ARU?

    Creating a new residential unit generally requires a building permit. Contact the municipal building department before starting work.

    Official Ontario Resources

    Last reviewed: September 6, 2026.

    General information only: Ontario Home Intel provides general educational information and is not a substitute for legal, planning, building-code, engineering, architectural, tax, real estate or other professional advice. ARU permissions and requirements vary by property and municipality and can change. Confirm current requirements with the applicable municipality and qualified professionals before relying on this information.

  • Basement Renovation Permits in Ontario: 2026 Guide

    Basement Renovation Permits in Ontario: 2026 Guide

    ONTARIO RENOVATION GUIDE

    Do You Need a Permit to Finish a Basement in Ontario?

    A 2026 guide to building permits, basement bedrooms, bathrooms, structural changes, separate entrances and basement apartments in Ontario.

    The Short Answer

    You may need a building permit to finish or renovate a basement in Ontario, depending on the work being done and the requirements of your municipality.

    A simple cosmetic renovation can be very different from creating bedrooms, installing plumbing, altering structural components, constructing a separate entrance or converting the basement into an additional residential unit.

    Municipal permit requirements can also differ. Before starting construction, confirm the requirements with the building department responsible for your property.

    Why Basement Permit Requirements Aren’t Always the Same

    Ontario’s Building Code establishes construction standards across the province, but building permits are administered and enforced locally by municipal building officials.

    That means the answer to “Do I need a permit to finish my basement?” depends partly on exactly what you are building and how the applicable municipality administers the project.

    For example, one municipality may distinguish a basic basement finish from a renovation involving new plumbing or structural changes, while another may require a building permit when unfinished basement space is converted into finished rooms or living space.

    The safest approach is to describe the complete scope of your proposed renovation to the municipal building department before work starts.

    Basement Work That Can Trigger a Permit

    Permit requirements depend on the project, but basement renovations deserve additional investigation when they involve work such as:

    • Structural alterations
    • Removing or modifying walls
    • Installing or modifying plumbing
    • Adding a basement bathroom
    • Installing or modifying heating systems or ductwork
    • Creating or enlarging windows or doors
    • Constructing a separate basement entrance
    • Excavating or lowering the basement floor
    • Underpinning the foundation
    • Creating bedrooms or new living spaces
    • Changing the use of part of the building
    • Creating an additional residential unit or basement apartment

    The exact permit requirements should be confirmed with your municipality before construction begins.

    What About a Basic Finished Basement?

    This is where homeowners need to be particularly careful about relying on a province-wide yes-or-no answer.

    A basement project limited to cosmetic finishes may be treated differently from one involving construction, plumbing, structural alterations or a new dwelling unit.

    For example, Toronto states that finishing a basement in a house does not require a building permit when the work does not include structural or material alterations, does not create an additional dwelling unit and does not include new plumbing. Other municipalities can administer basement renovations differently.

    Mississauga, for example, identifies finishing a basement to create rooms or living space as work requiring a building permit.

    Do not assume that because someone you know finished a basement without a permit, the same rule applies to your project or municipality.

    Adding a Bathroom to the Basement

    Adding a new basement bathroom is more involved than installing finishes because it introduces plumbing and potentially ventilation and other building-system requirements.

    Your plans may need to identify the location of proposed plumbing fixtures, drains and other components. Municipal permit review can also consider how the new work interacts with the existing building.

    If your basement renovation includes a new bathroom, check with the municipality before any plumbing or construction work begins.

    Adding a Bedroom to the Basement

    Calling a finished room a “bedroom” does not automatically mean that the space satisfies the requirements applicable to its intended use.

    Basement bedrooms can raise questions involving windows, emergency escape, ventilation, smoke alarms, ceiling height and other Building Code requirements depending on the building and project.

    If you plan to create a basement bedroom, include that intended use when discussing the project with the municipal building department or your designer.

    Adding a Separate Basement Entrance

    Creating a new exterior basement entrance is considerably different from simply finishing interior walls.

    The project can involve excavation, foundations, structural changes, stairs, drainage, doors and zoning considerations. A building permit may be required, and additional approvals can apply depending on the property.

    Before excavating beside a foundation or cutting a new opening into an exterior wall, obtain the required municipal information and approvals.

    Turning the Basement Into an Apartment

    If your renovation creates a separate dwelling unit, you are no longer dealing with only a basic basement-finishing project.

    A basement apartment or additional residential unit can involve zoning, building permits, fire and life-safety requirements, plumbing, electrical work, entrances, parking, servicing and municipal registration or licensing requirements where applicable.

    An existing second kitchen or separate entrance also does not prove that a basement apartment was legally established.

    What Does the Municipality Review?

    A building permit allows the municipality to review proposed construction against the Building Code, applicable zoning and other applicable law.

    Depending on the project, drawings may need to show information such as:

    • Existing and proposed floor plans
    • Room uses and dimensions
    • Walls being removed or constructed
    • Doors and windows
    • Structural framing
    • Plumbing fixtures
    • Heating and ventilation
    • Smoke and carbon monoxide alarms
    • Other construction details relevant to the project

    The documents required for your application depend on the project and municipality.

    What About Electrical Work?

    Electrical work is a separate consideration from the municipal building-permit process.

    A basement renovation can involve new lighting, receptacles, circuits, smoke alarms and other electrical changes. Make sure any electrical work is completed in accordance with the requirements that apply to the project.

    A municipal building permit should not be treated as permission to ignore separate electrical, gas, utility or other regulatory requirements.

    What Happens After You Get the Permit?

    Receiving a permit is generally not the end of the municipal process. Permitted construction can require inspections at specific stages.

    Depending on the work, an inspector may need to see components before they are covered by drywall or other finishes.

    Follow the inspection requirements associated with your permit and avoid covering work that still requires inspection.

    What if the Basement Was Already Finished Without a Permit?

    Older homes frequently contain renovations completed by previous owners, and homeowners may not know whether permits were obtained.

    If you discover questionable previous work, do not assume that the age of the renovation automatically makes it compliant.

    Depending on the circumstances, the municipality may be able to provide information about available permit records and explain what process applies if previously completed work needs to be reviewed.

    Unpermitted work can also become relevant during future renovations, insurance discussions or the sale of the property.

    Before Starting a Basement Renovation

    A useful starting checklist is:

    1. Write down the complete scope of the renovation.
    2. Decide how every finished room will be used.
    3. Determine whether plumbing, structural or mechanical changes are proposed.
    4. Determine whether you are creating a separate dwelling unit.
    5. Check municipal zoning where the proposed use or construction could be affected by it.
    6. Contact the municipal building department and confirm permit requirements.
    7. Determine what drawings or professional design services are required.
    8. Obtain required permits before starting regulated construction.
    9. Schedule required inspections during construction.
    10. Keep your permit and inspection records after the project is completed.

    Buying a Home With a Finished Basement?

    If the basement’s finished space, bedrooms, apartment or renovation history matters to your purchase, consider investigating permits and municipal records as part of your property due diligence.

    FAQ

    Basement Renovation Permit Questions

    Do I always need a permit to finish a basement in Ontario?

    No single answer applies to every basement project and municipality. Permit requirements depend on the work being performed and the municipality responsible for the property. Confirm the requirements before construction starts.

    Do I need a permit to add a bathroom in my basement?

    New plumbing can trigger building-permit requirements. If you are adding a basement bathroom, contact your municipal building department before beginning the work.

    Do I need a permit for a separate basement entrance?

    A new basement entrance can involve structural work, excavation, foundations, stairs and drainage and may require a building permit and other approvals. Confirm the requirements for the specific property and design.

    Do I need a permit for a basement apartment?

    Creating an additional dwelling unit is substantially different from basic cosmetic basement finishing and generally involves building-permit and other regulatory requirements. Zoning and municipal requirements should also be investigated.

    Can I finish the basement first and apply for the permit later?

    Required permits should be obtained before regulated construction begins. Completing work first can complicate inspection because concealed construction may need to be exposed or otherwise evaluated.

    How do I know what my municipality requires?

    Contact the municipal building department responsible for the property and describe the complete proposed scope of work. Ontario Home Intel’s municipal guides can help you locate relevant local information and identify questions to investigate.

    Official Ontario Resources

    Last reviewed: September 6, 2026.

    General information only: This article provides general educational information about basement renovations in Ontario. It is not legal, architectural, engineering, building-code, electrical, plumbing, contracting, planning, real estate or other professional advice. Permit requirements and municipal rules vary by project, property and municipality and can change. Confirm current requirements directly with the applicable municipality and qualified professionals before beginning construction. Using Ontario Home Intel or making an inquiry does not create a real estate representation relationship.

  • Basement Apartment Ontario

    Basement Apartment Ontario

    Ontario Homeowner Guide

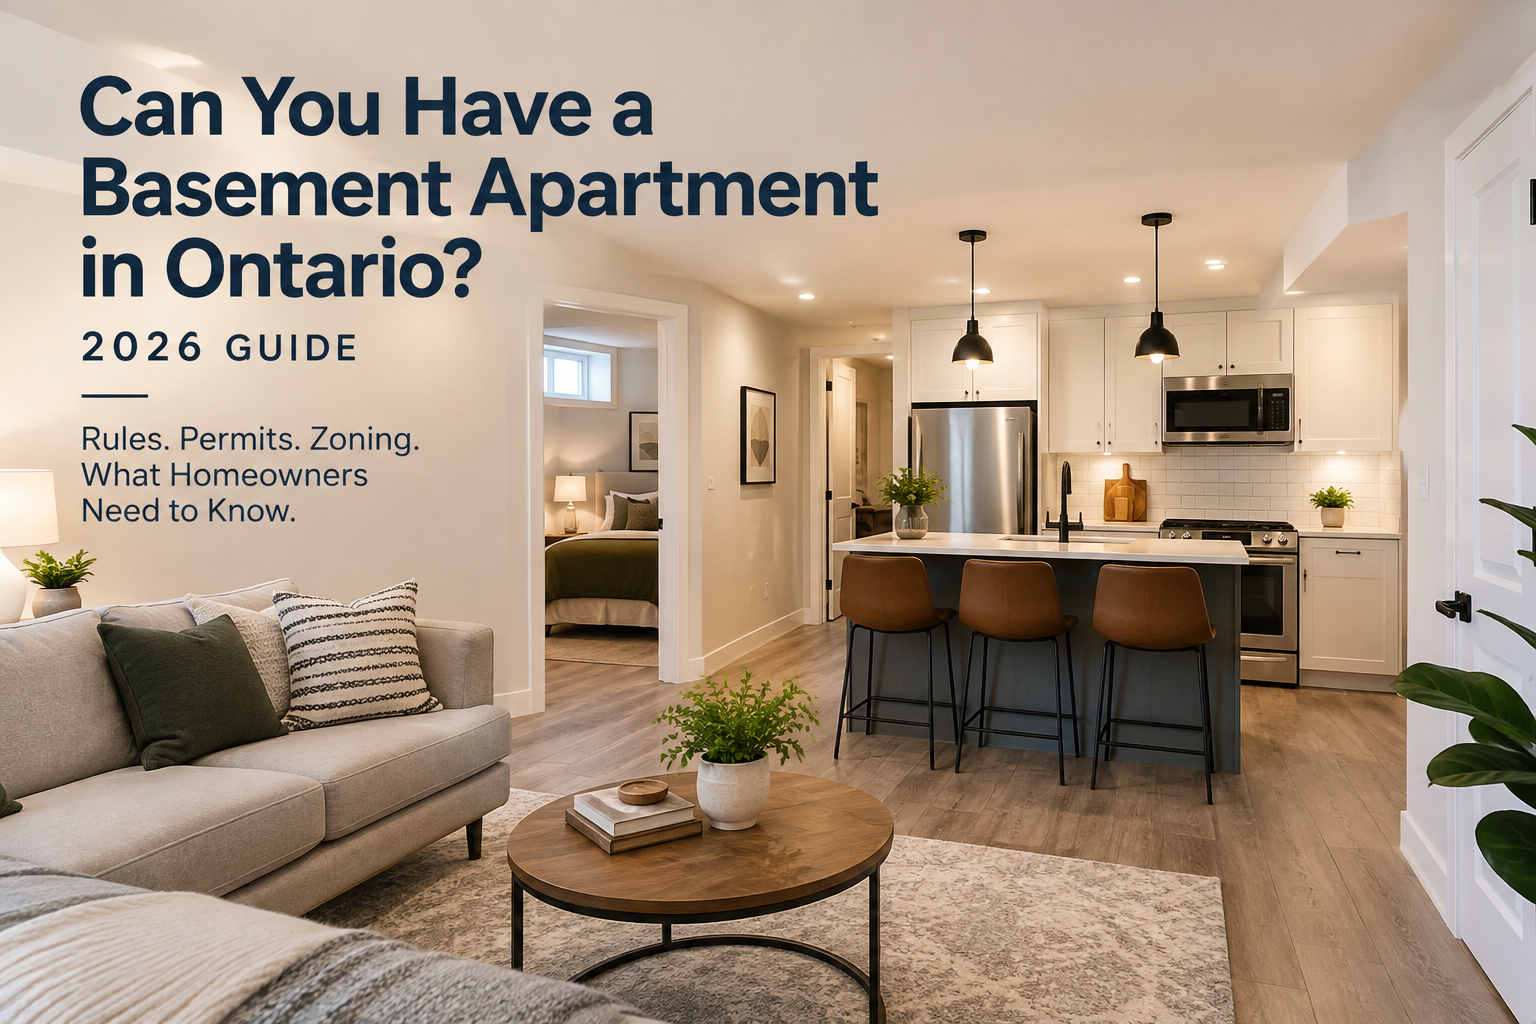
    Can You Have a Basement Apartment in Ontario?

    Ontario allows additional residential units on many residential properties, but turning a basement into an apartment involves more than adding a kitchen and bathroom. Zoning, building permits, fire and life-safety requirements, municipal rules and the individual property all matter.

    Can you have a basement apartment in Ontario? 2026 guide to basement apartment rules, permits and zoning.

    Quick answer: Yes. Basement apartments can be permitted in Ontario, and provincial planning rules allow additional residential units on many qualifying properties. However, an individual basement apartment still needs to comply with applicable zoning, building-permit, Building Code and other legal requirements. An existing basement apartment should not automatically be assumed to be legal simply because it is currently occupied or has existed for many years.

    What Is a Basement Apartment?

    A basement apartment is generally a separate residential unit located wholly or partly in the basement of a house.

    Depending on the municipality and applicable legislation, you may also see terms such as:

    • Additional residential unit (ARU)
    • Additional dwelling unit (ADU)
    • Secondary suite
    • Second unit
    • Accessory apartment
    • Basement suite
    • In-law suite

    The terminology can differ, but the important issue is whether the space constitutes a separate residential unit and whether it complies with the requirements that apply to the property.

    How Many Units Can You Have in an Ontario House?

    Ontario’s additional residential unit framework generally provides as-of-right permission for up to three residential units on qualifying urban residential land.

    For a qualifying detached house, semi-detached house or rowhouse, the provincial framework generally contemplates configurations such as:

    • Three residential units within the main house; or
    • Up to two residential units in the main house plus one residential unit in an ancillary building or structure.

    A basement apartment could therefore be one of the residential units within the main house.

    Some municipalities have gone further and permit additional units or different configurations in certain circumstances. This is why the municipality and individual property still need to be checked.

    What Makes a Basement Apartment Legal in Ontario?

    There isn’t one single province-wide checklist that makes every basement apartment legal. Several layers of regulation can apply.

    1. Zoning

    The property must comply with applicable planning and zoning requirements. Ontario’s Planning Act provides significant protection for additional residential units, but municipalities still administer zoning and property-specific development standards.

    Depending on the property, relevant considerations can include parking, entrances, setbacks, servicing and other local requirements.

    2. Building Permit

    Creating a new basement apartment generally requires a building permit from the local municipality.

    The permit process allows the municipality to review the proposed construction for compliance with applicable building requirements and other applicable law.

    3. Building Code Requirements

    The unit must meet the applicable Ontario Building Code requirements. Depending on the project and building, this can involve matters such as:

    • Ceiling height
    • Exits and means of egress
    • Windows
    • Fire separations
    • Smoke alarms
    • Carbon monoxide alarms
    • Heating and ventilation
    • Plumbing
    • Electrical systems
    • Structural changes
    • Sound transmission

    4. Electrical Work

    Electrical work is regulated separately from the municipal building-permit process. Electrical alterations should be completed and inspected as required under Ontario’s electrical-safety framework.

    5. Municipal Registration or Licensing

    Some municipalities require additional residential units or certain rental properties to be registered or licensed. Others use different local processes.

    This is one reason a homeowner should check the specific municipality rather than relying only on general Ontario information.

    Existing Does Not Automatically Mean Legal

    One of the most important things for Ontario home buyers to understand is that the physical existence of a basement apartment does not, by itself, prove that the unit is legal.

    A listing might describe a property as having a basement apartment, second kitchen, in-law suite or separate entrance. Those features do not necessarily establish that the space was legally created or approved as a separate dwelling unit.

    If the basement unit is important to your purchase, investigate its status rather than relying on the description alone.

    Buying a House With a Basement Apartment

    A basement apartment can make a property more attractive to a buyer who wants rental income, multigenerational living space or additional flexibility. But the status of the unit should be investigated during the purchase process.

    Questions Worth Asking

    • Was a building permit obtained for the basement apartment?
    • Were the required inspections completed?
    • Was final occupancy or other required approval obtained?
    • Does the municipality have records for the unit?
    • Does the current zoning permit the configuration?
    • Is municipal registration or licensing required?
    • Were electrical alterations properly inspected?
    • Are there current tenants?
    • What tenancy documentation exists?
    • Is the buyer relying on the rental income to qualify for financing?

    The appropriate investigation depends on the individual property and transaction. A buyer may need information from the municipality and advice from their real estate representative, lawyer, lender, insurer, home inspector or other appropriate professional.

    Can You Convert an Existing Basement Into an Apartment?

    Potentially. The first step should be determining whether the proposed unit can comply with the requirements applicable to the property.

    Before spending significant money on construction, contact the municipality’s planning and building departments and determine what approvals are required.

    A Typical Process May Include:

    1. Review the property’s zoning.
    2. Check municipal ARU requirements.
    3. Assess whether the basement can meet Building Code requirements.
    4. Prepare drawings.
    5. Apply for the required building permit.
    6. Complete construction.
    7. Arrange required inspections.
    8. Complete any municipal registration or licensing process that applies.

    Do not assume that completing the construction first and obtaining approval later will be easier. Unpermitted work can create additional cost and complications.

    Do You Need a Separate Entrance?

    A separate exterior entrance is common for basement apartments, but whether a particular entrance arrangement complies depends on the design of the unit and the applicable building and zoning requirements.

    Adding a new basement entrance can itself require a building permit and may involve structural work, grading, drainage, setbacks or other municipal requirements.

    Do not cut a new basement entrance into a foundation based solely on the assumption that a separate entrance is allowed.

    Do You Need Extra Parking?

    Parking requirements need to be checked against the rules that apply to the property.

    Ontario’s ARU framework limits certain municipal parking requirements associated with provincially protected additional residential units and permits tandem parking in applicable circumstances.

    However, the exact parking situation can still differ by property and municipality. Do not assume that adding an apartment automatically requires a new driveway space—or that no additional parking consideration applies.

    Basement Apartment Rules Vary by Municipality

    This is where Ontario basement-apartment research becomes property-specific.

    Provincial legislation establishes broad additional-unit permissions, while municipalities administer zoning, building permits and various local requirements. Some municipalities also permit more units than the basic provincial framework in certain circumstances.

    Ontario Home Intel maintains municipal property guides covering local zoning, permits, ARUs and related property rules.

    Thinking About Buying a Home With Rental Potential?

    A basement apartment can affect a property’s income potential, financing, insurance, future renovations and resale. If the unit matters to your purchase decision, investigate its status before relying on it.

    Frequently Asked Questions

    Are basement apartments legal in Ontario?

    Yes, basement apartments can be legal in Ontario. Provincial planning legislation protects additional residential units on many qualifying properties, but the individual apartment must still comply with applicable zoning, building, permit and other legal requirements.

    Do I need a building permit for a basement apartment?

    Creating a new second unit in a house generally requires a building permit from the local municipality. The municipality will identify the documents, plans and inspections required for the project.

    Is an existing basement apartment automatically legal?

    No. The fact that a basement apartment exists or is currently rented does not by itself prove that the unit was legally established or complies with applicable requirements.

    Can I rent out my basement in Ontario?

    A legal residential unit can generally be rented subject to the laws and requirements that apply to the property and tenancy. Municipal licensing or registration may also apply in some municipalities.

    Can a basement apartment have its own kitchen?

    A self-contained additional residential unit commonly has its own kitchen, bathroom and living or sleeping areas. The construction and installation of these facilities must comply with applicable building, plumbing, electrical and other requirements.

    Can I add a basement apartment without changing the zoning?

    Ontario’s additional residential unit framework provides as-of-right permissions on many qualifying properties, meaning a rezoning may not be required simply to permit the residential use. However, the individual property still needs to comply with applicable requirements, and a minor variance or other approval could be necessary depending on the proposed work.

    How do I check whether a basement apartment is legal?

    Start with the municipality. Ask about zoning, building permits, inspections and any registration or licensing records that apply to the property. Depending on the situation, additional professional review may also be appropriate.

    Last reviewed: September 6, 2026.

    Disclaimer: Ontario Home Intel provides general educational information only. This article is not intended as real estate, legal, financial, tax, lending, appraisal, inspection, engineering, building-code, planning or other professional advice. Provincial legislation, municipal zoning, building requirements and property-specific circumstances can change or differ. Verify information with the applicable municipality and other appropriate authorities or professionals before making a decision. Using this website or making an inquiry does not create a real estate representation relationship.