
Services
Zoning & Permits
Clear guidance to help Ontario homeowners and renovators understand zoning rules, permit triggers, and the next steps before starting work.
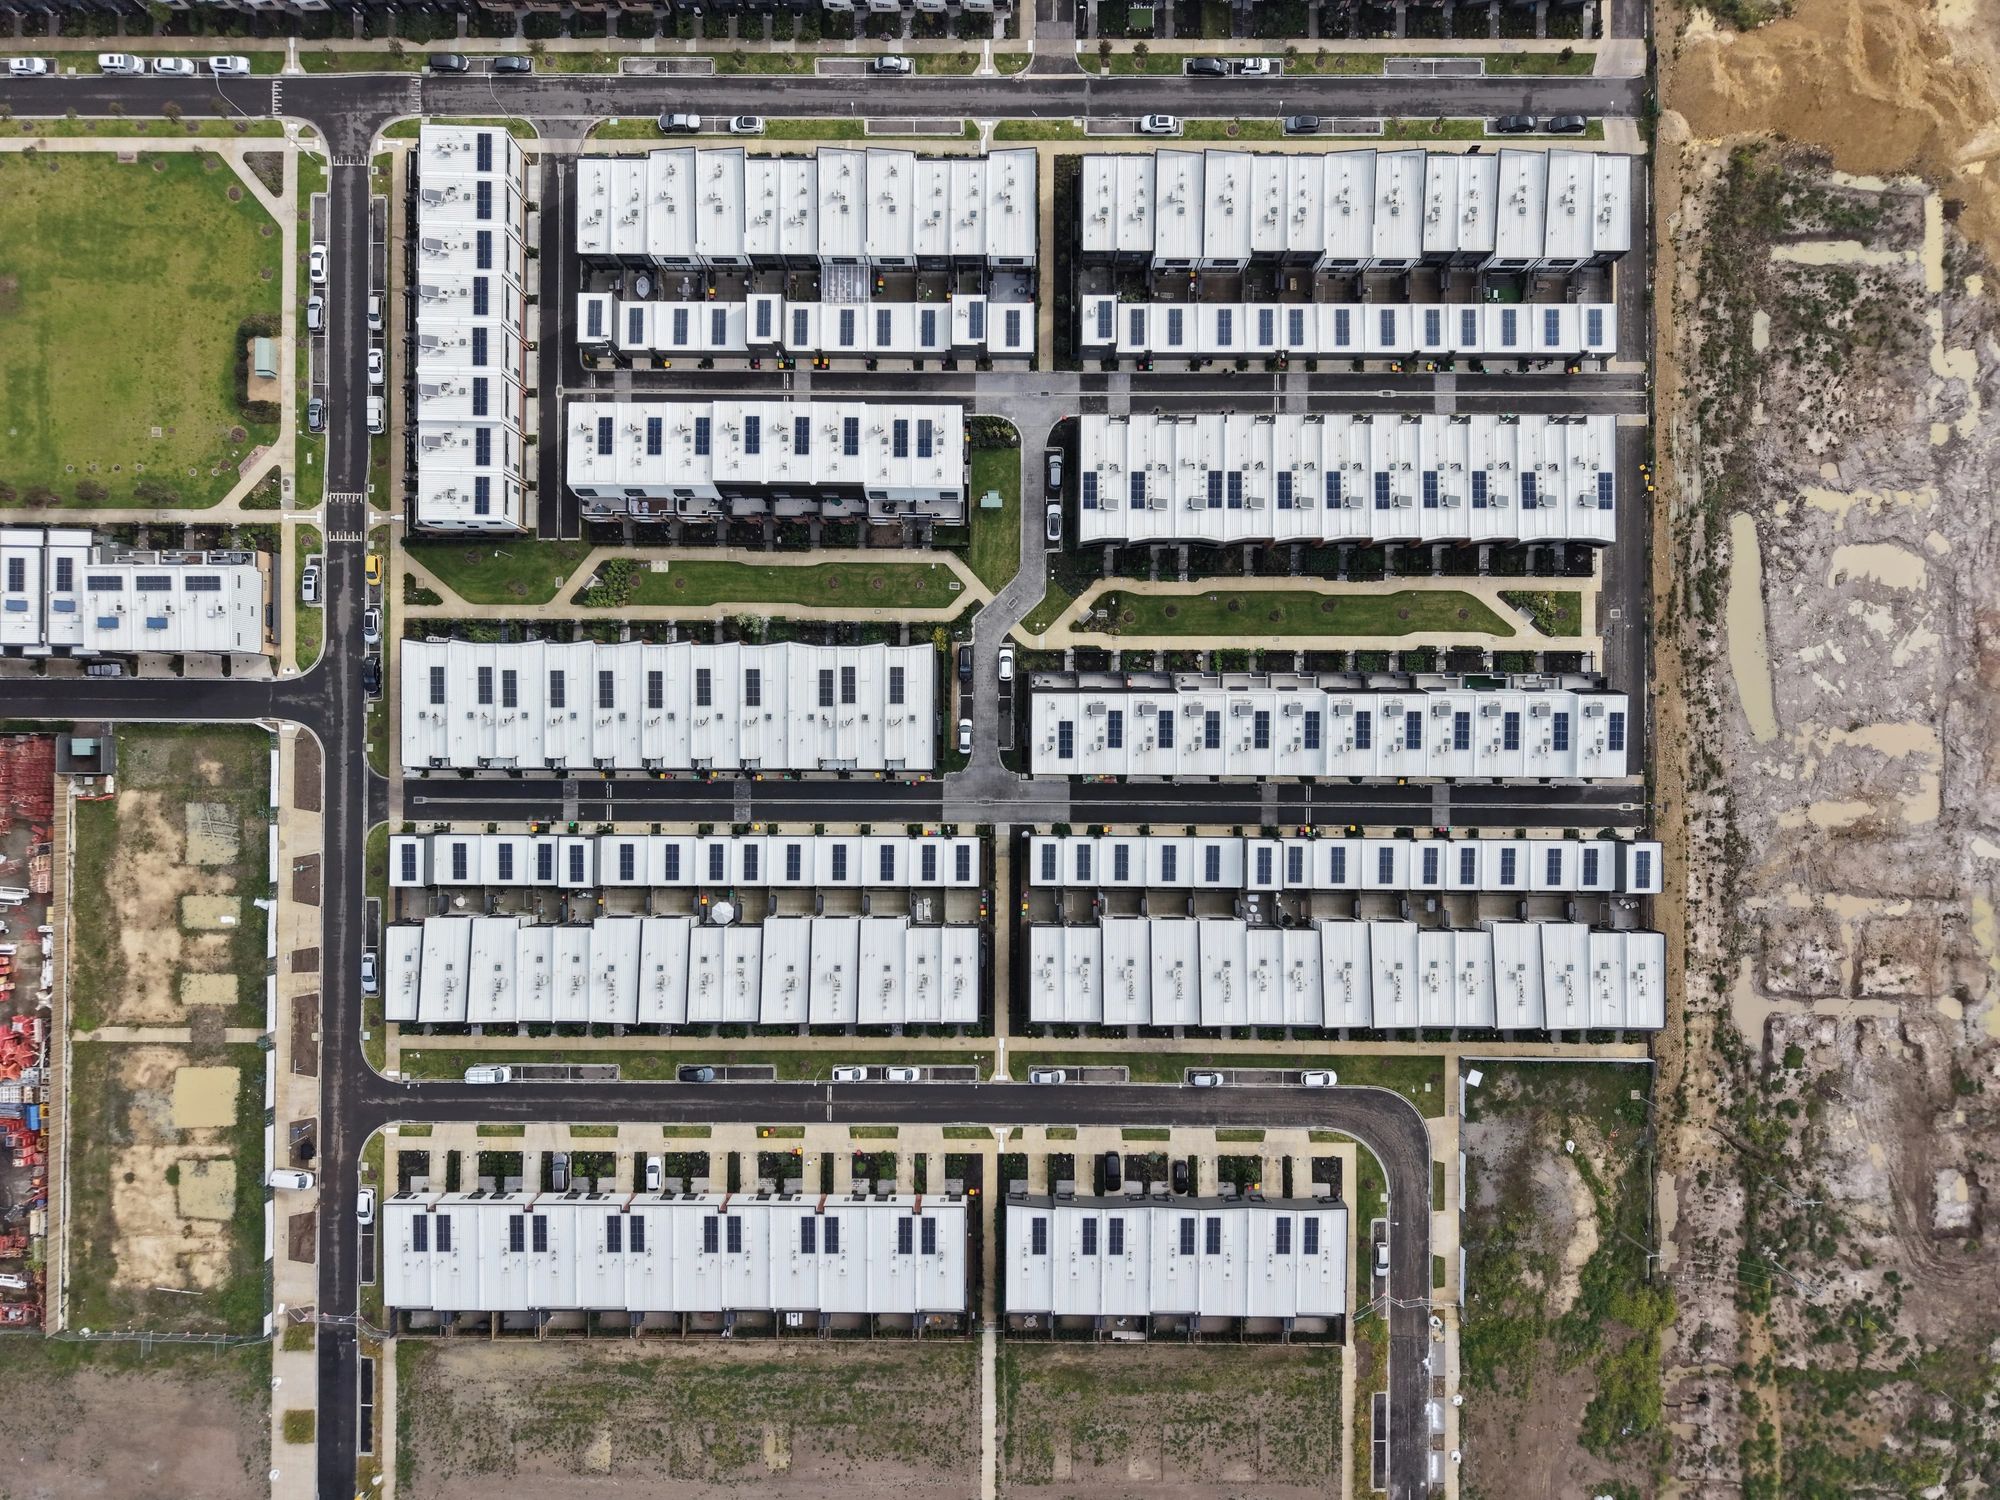
Plan With Fewer Surprises
Zoning and permit questions can affect timelines, budgets, and what you are allowed to build. Ontario Home Intel helps you understand the difference between zoning rules, building permits, and municipal approvals so you can move forward with more confidence.
Whether you are considering an addition, deck, basement update, garage conversion, or secondary suite, we break down the common issues to review first: lot coverage, setbacks, height limits, use permissions, and when supporting documents may be needed.
What To Check First
A practical review process can help you spot likely approval issues before you commit to a project scope or contractor schedule.
01
Confirm the property details
Start with the property address, lot dimensions, existing structures, and the municipality involved. Local rules and overlays can vary from one area to another.
02
Review zoning limits
Check the zoning category and key restrictions such as setbacks, lot coverage, building height, parking, and permitted uses that may affect your plans.
Good zoning and permit planning helps reduce delays, change orders, and avoidable redesign work later in the project.
03
Identify permit triggers
Determine whether the work likely needs a building permit, supporting drawings, engineering input, or other municipal approvals before construction begins.
04
Prepare next steps
Use the findings to refine your scope, gather questions for the municipality, and decide what documents or professional support may be needed next.
Common Topics
Projects That Often Raise Questions
Different home projects can trigger different zoning and permit considerations. These are some of the areas homeowners ask about most often.
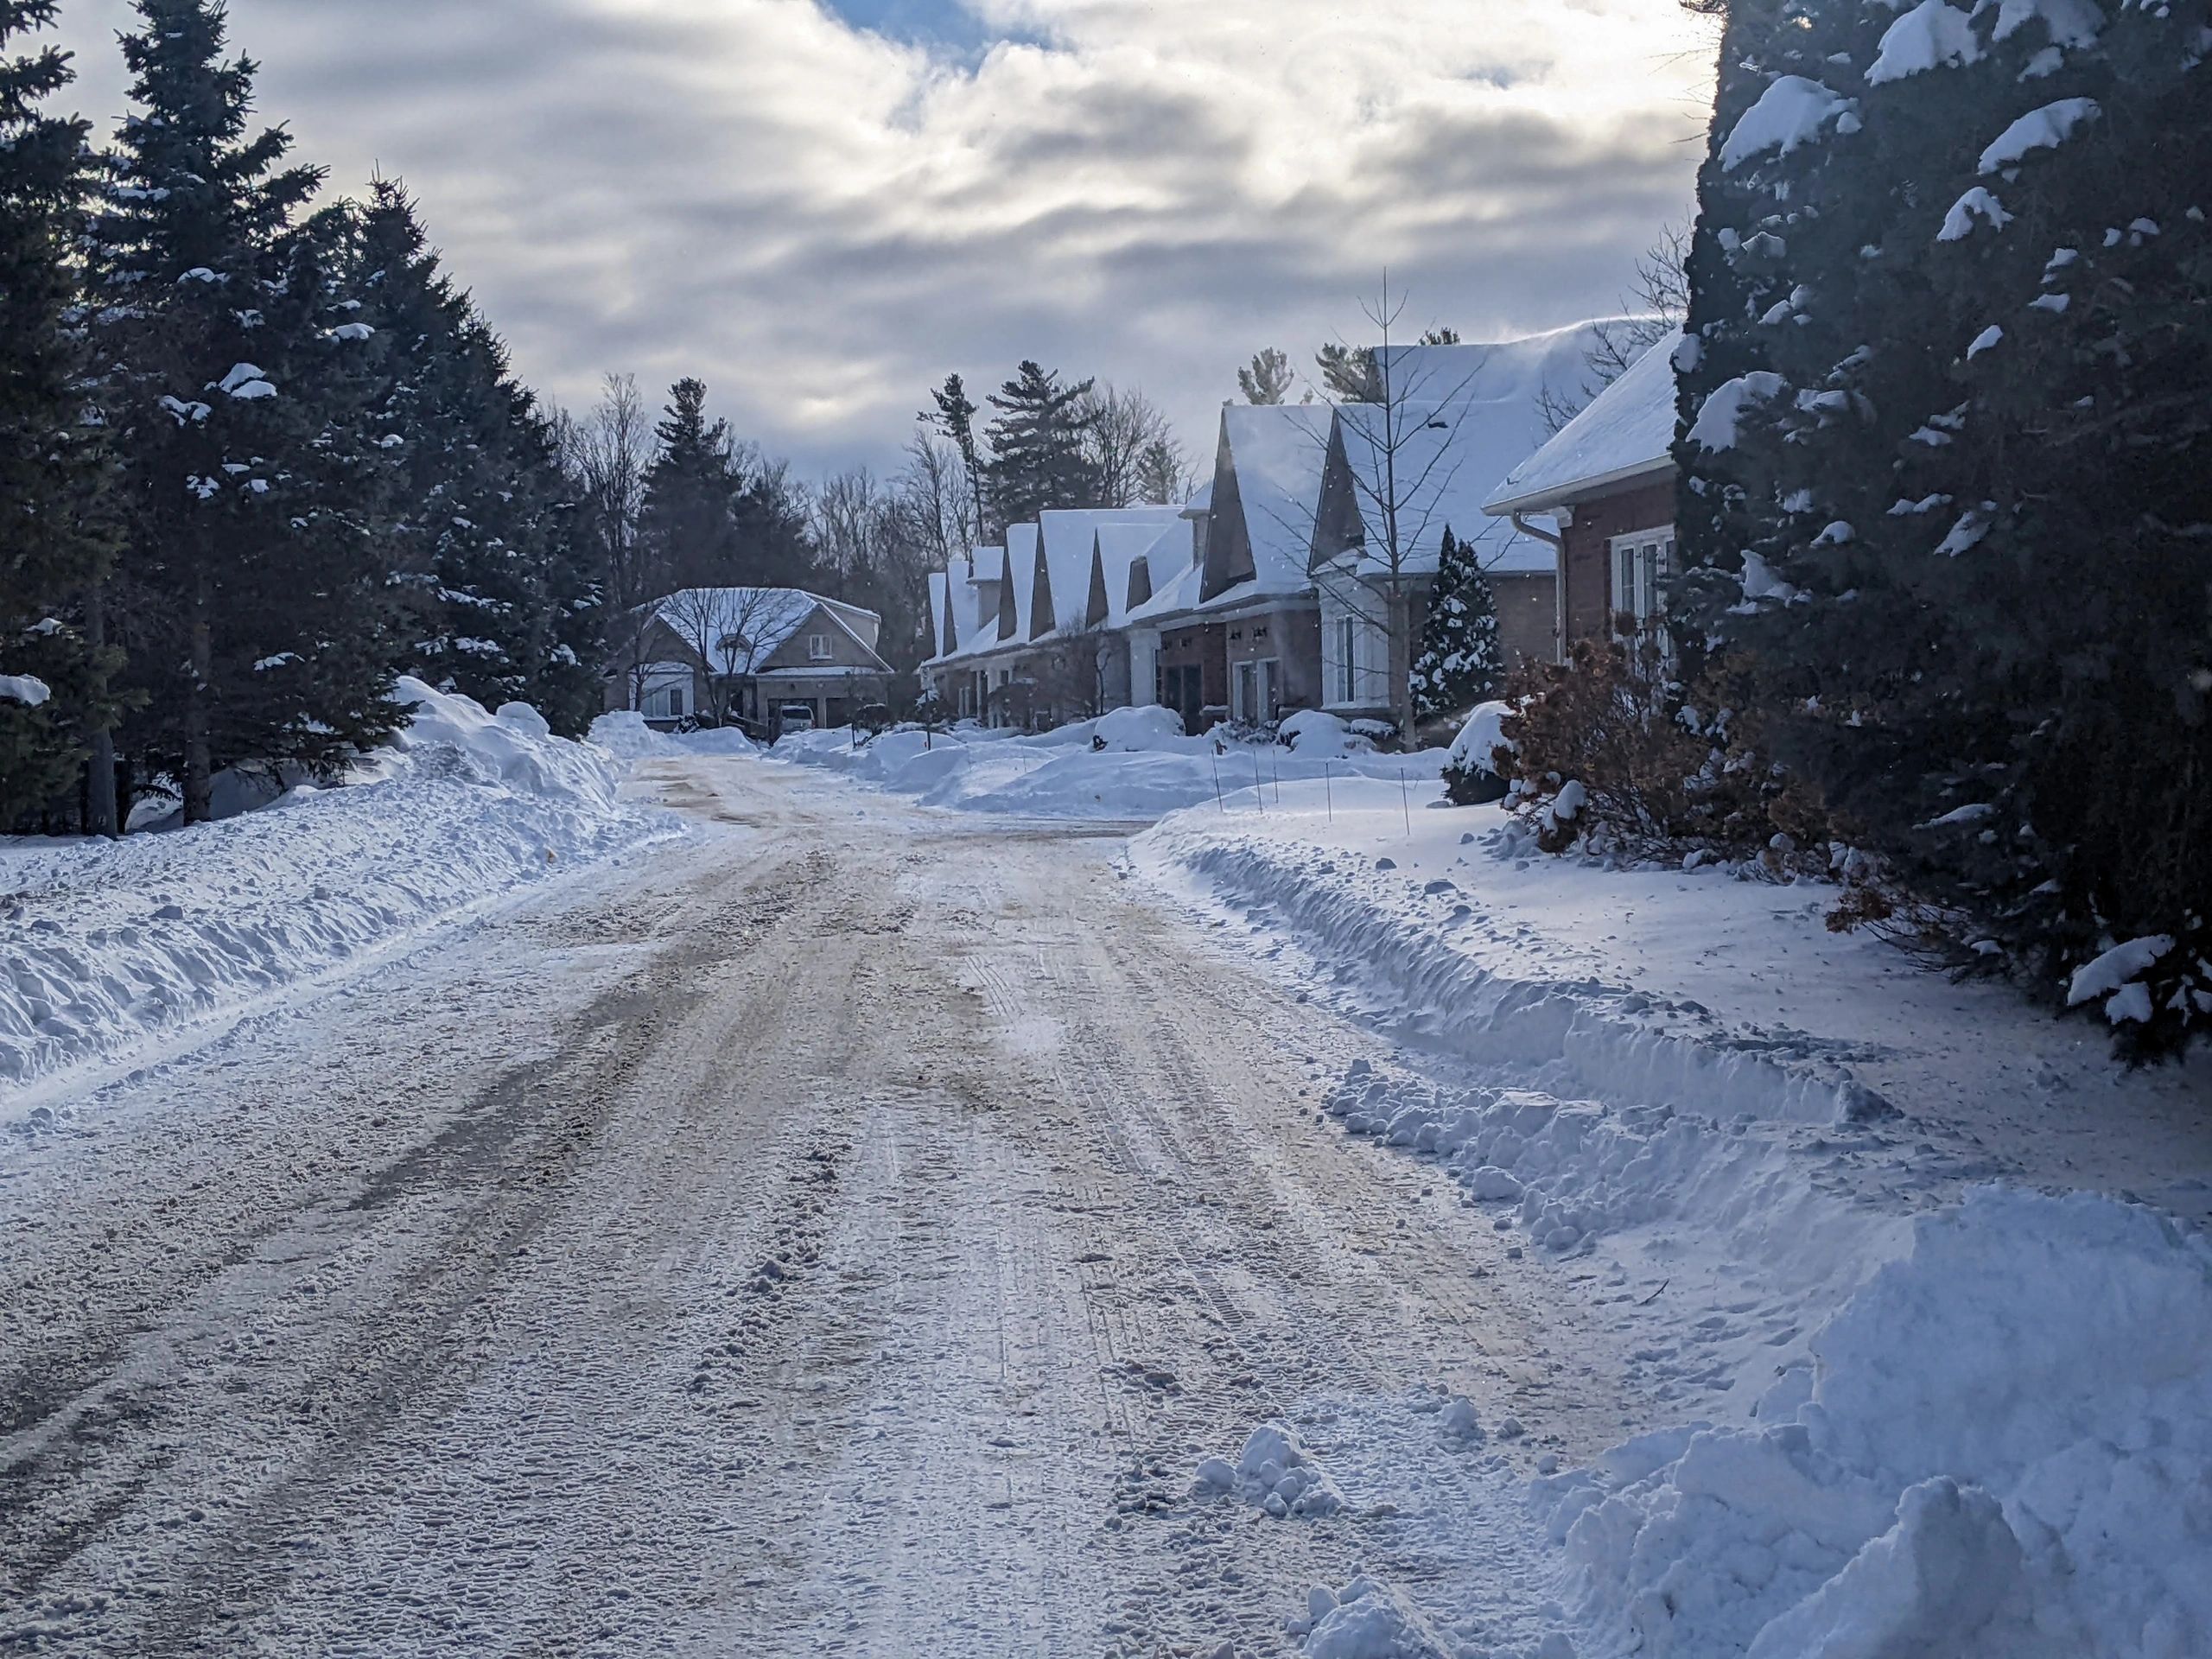
Additions and exterior changes
Additions, porches, decks, sheds, and other exterior work may be affected by setbacks, lot coverage, height limits, and permit requirements.
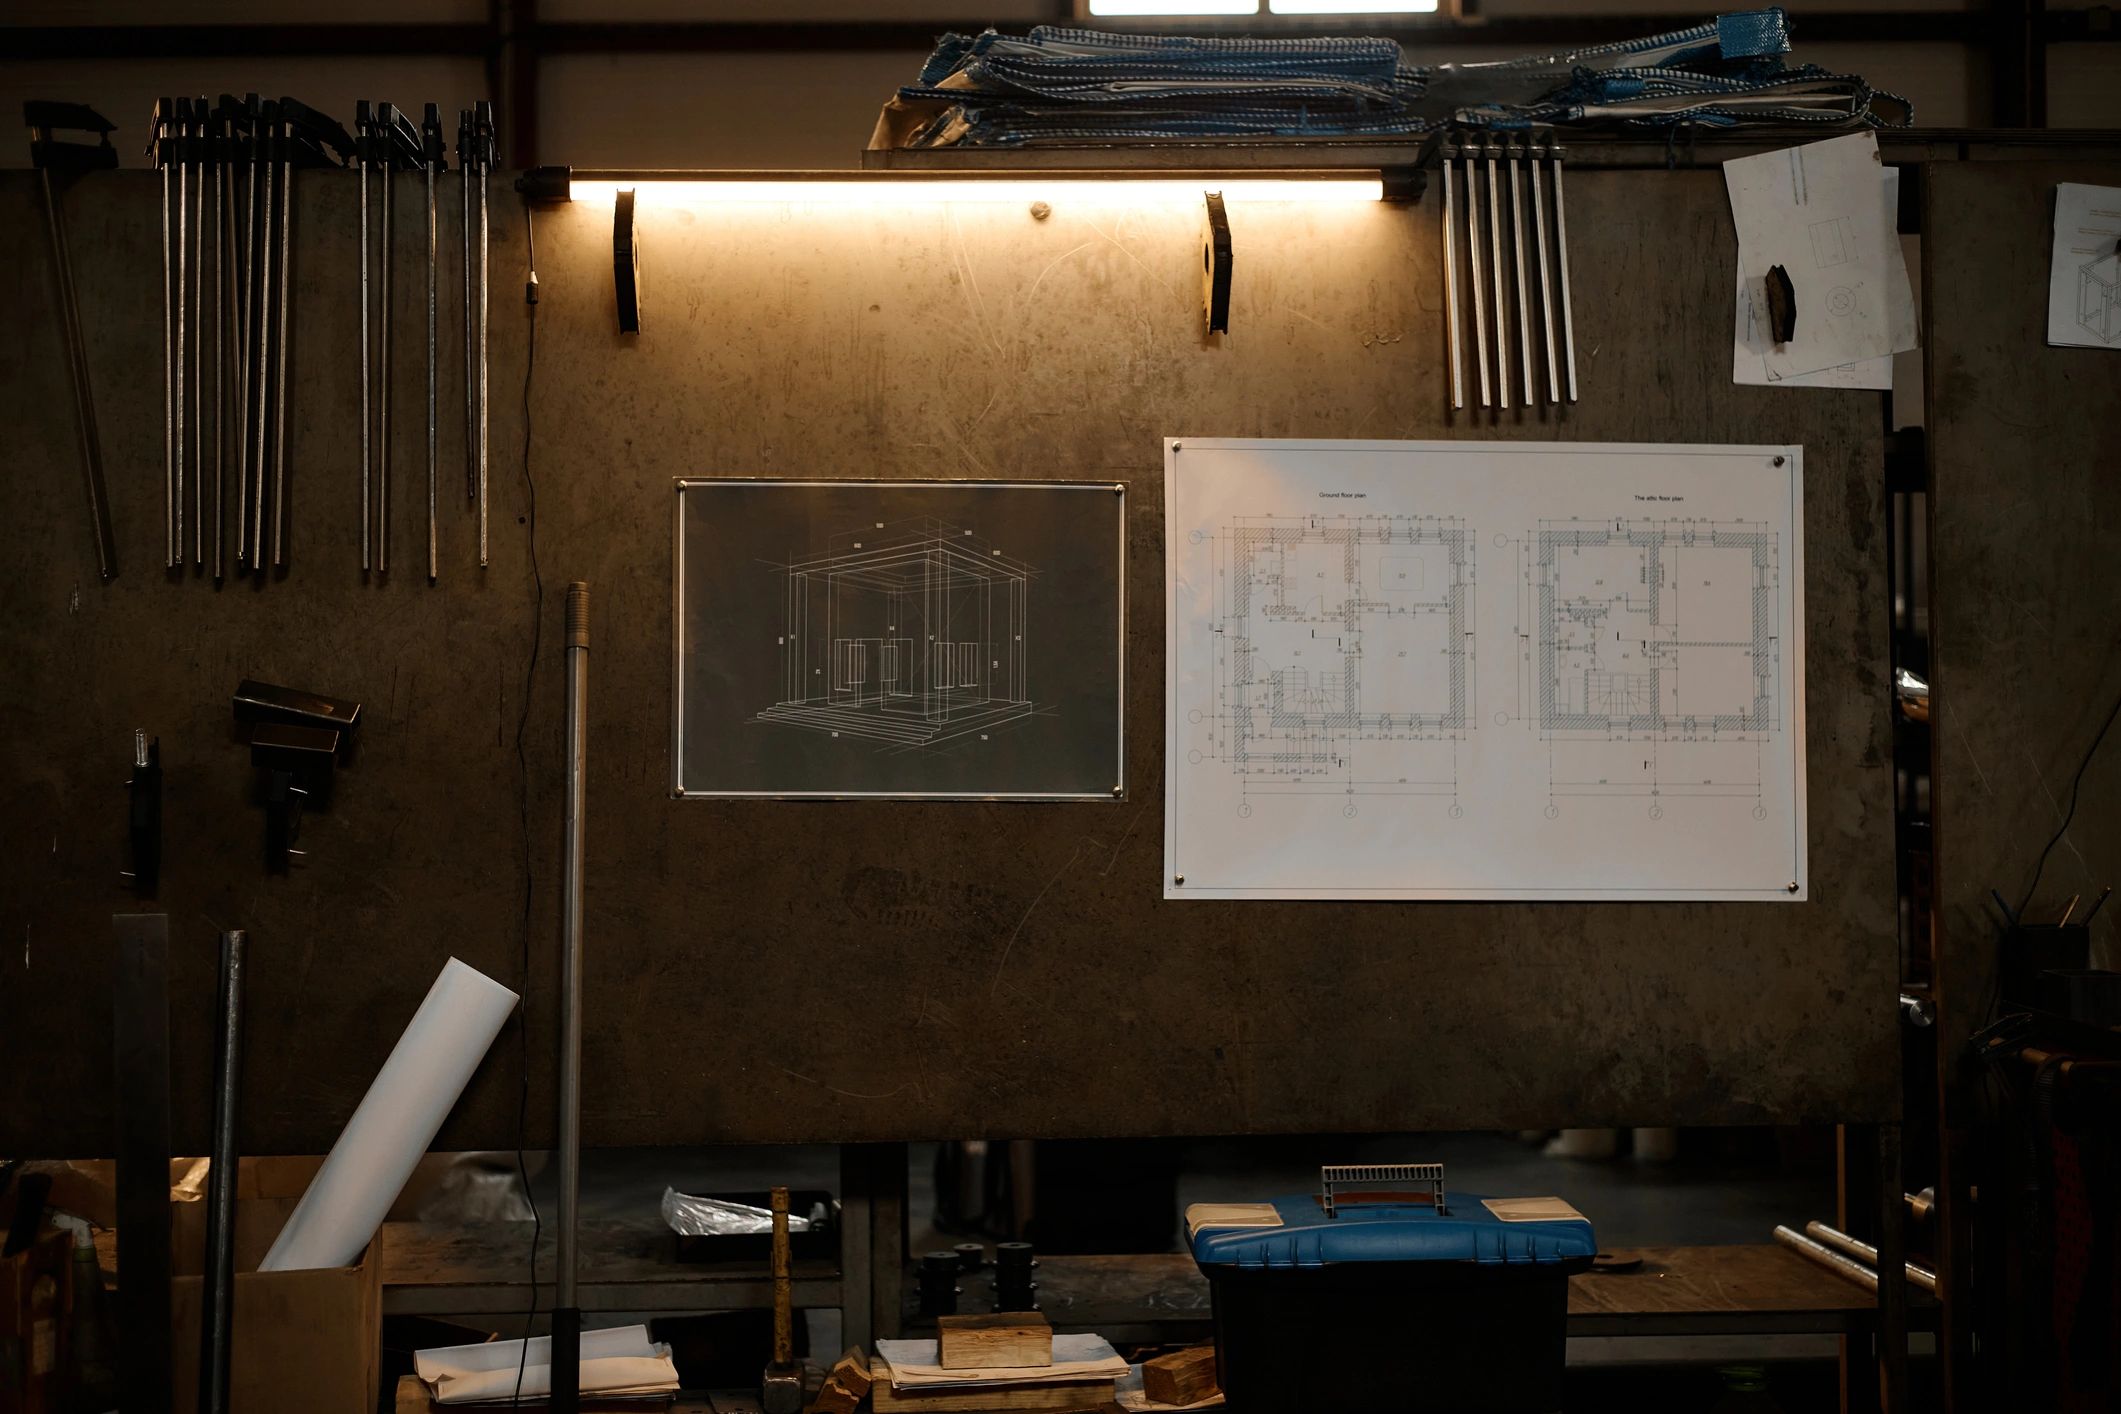
Basement and interior renovations
Interior projects can still require permits when they affect structure, plumbing, insulation, egress, or the intended use of the space.
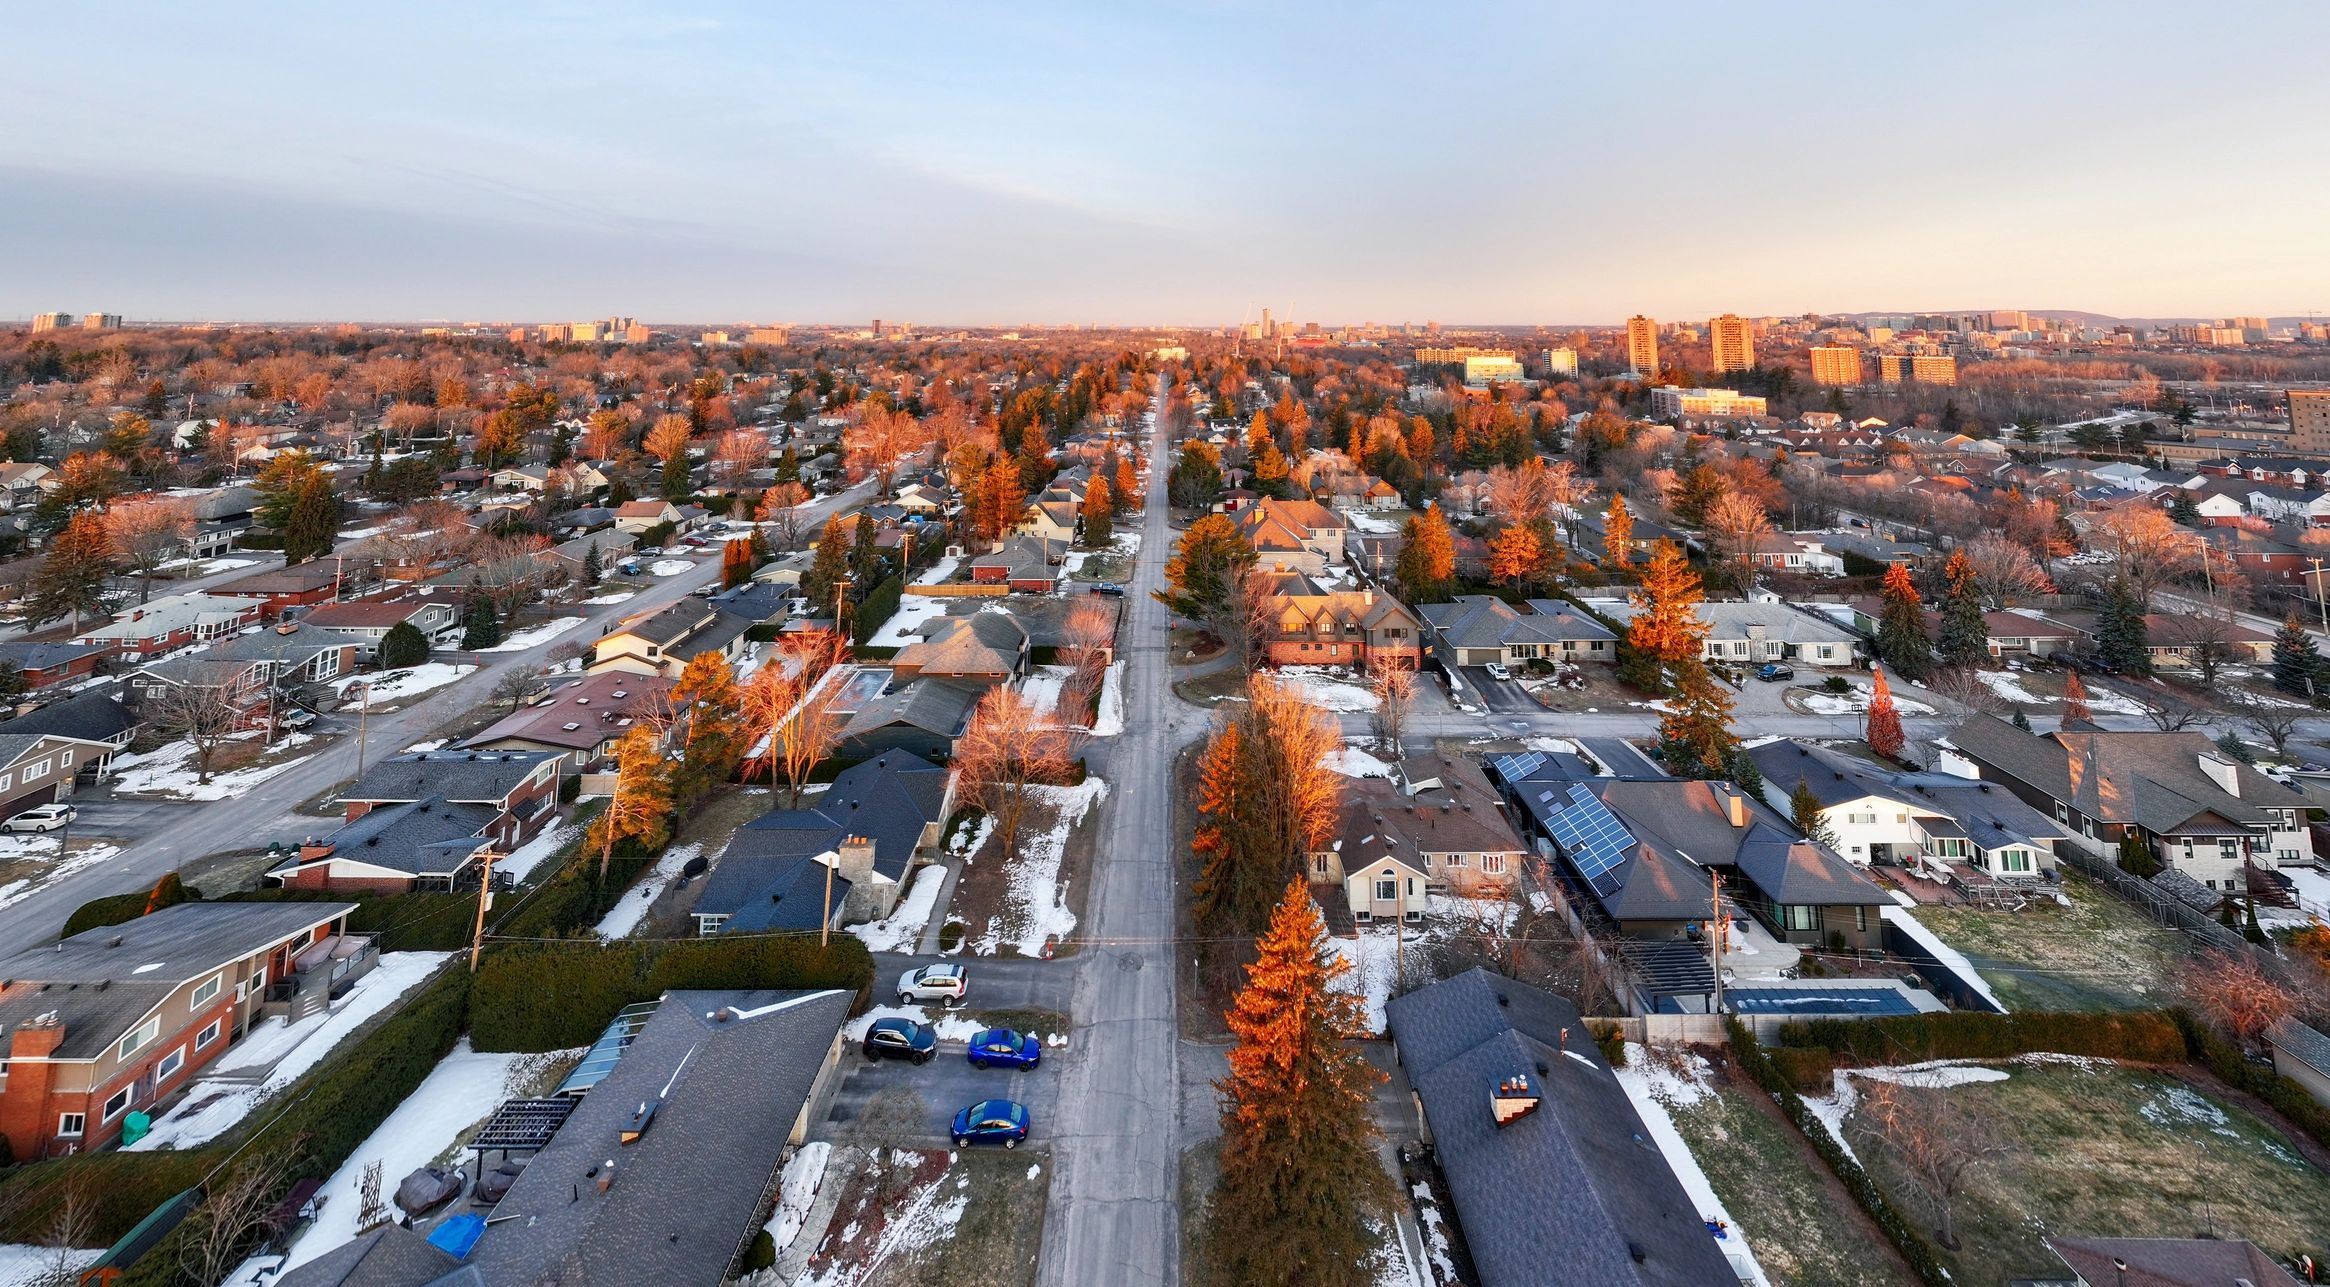
Secondary suites and conversions
Creating a secondary suite or converting existing space may involve zoning permissions, fire and life safety rules, parking standards, and building code compliance.
Zoning & Permit FAQ
General guidance for common questions. Final requirements depend on the municipality, property, and project details.
What is the difference between zoning and a building permit?
Zoning rules control what can be built and where it can be placed on a property. A building permit reviews how the work is designed and constructed to meet code and safety requirements.
Do small renovations always need a permit?
Not always. Cosmetic work may not require one, but projects involving structure, plumbing, insulation, new openings, or changes in use often do. It is important to confirm with the local municipality.
Can I build a deck or shed without checking zoning?
Even when a permit may not be required in some cases, zoning rules can still apply. Setbacks, lot coverage, and height limits are common issues for accessory structures and outdoor projects.
What if my project does not meet the zoning rules?
You may need to revise the design or explore whether a planning application, such as a minor variance, could be relevant. The right path depends on the municipality and the specific non-compliance.
Are secondary suites treated differently?
Yes. Secondary suites often involve a mix of zoning, building code, fire safety, parking, and property-specific considerations. Reviewing these early can help avoid delays later.
Can Ontario Home Intel approve permits?
No. Municipalities issue approvals and permits. Ontario Home Intel provides clear, reliable guidance to help you understand the process, prepare questions, and plan your next steps.