
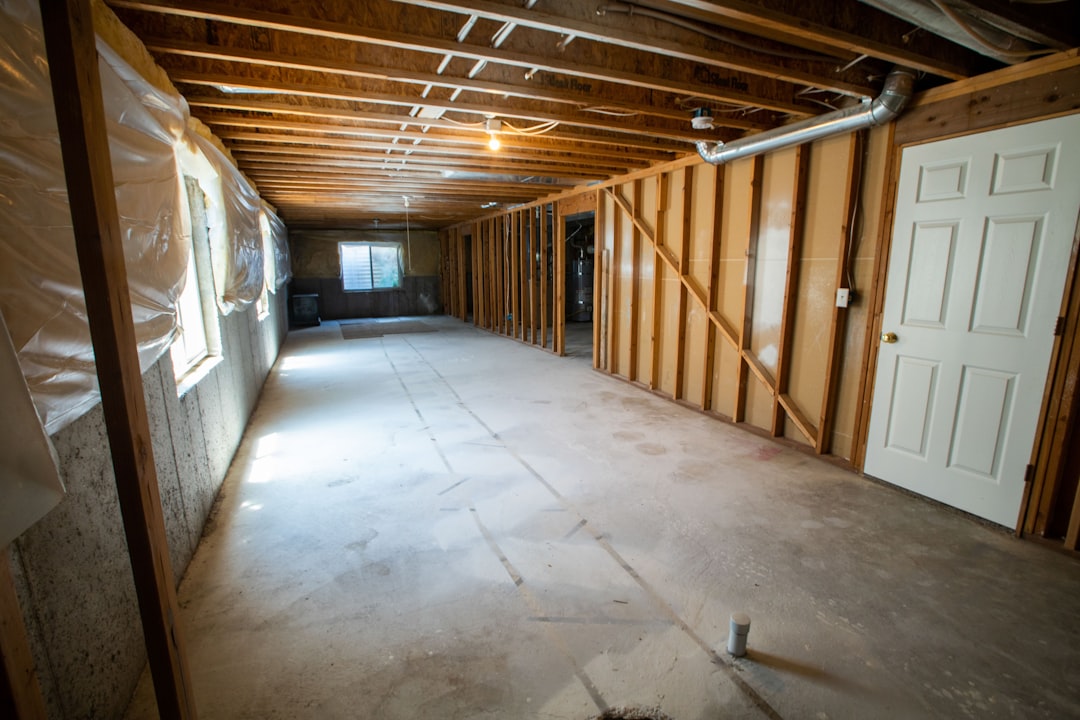
ONTARIO RENOVATION GUIDE
Do You Need a Permit to Finish a Basement in Ontario?
A 2026 guide to building permits, basement bedrooms, bathrooms, structural changes, separate entrances and basement apartments in Ontario.
The Short Answer
You may need a building permit to finish or renovate a basement in Ontario, depending on the work being done and the requirements of your municipality.
A simple cosmetic renovation can be very different from creating bedrooms, installing plumbing, altering structural components, constructing a separate entrance or converting the basement into an additional residential unit.
Municipal permit requirements can also differ. Before starting construction, confirm the requirements with the building department responsible for your property.
Why Basement Permit Requirements Aren’t Always the Same
Ontario’s Building Code establishes construction standards across the province, but building permits are administered and enforced locally by municipal building officials.
That means the answer to “Do I need a permit to finish my basement?” depends partly on exactly what you are building and how the applicable municipality administers the project.
For example, one municipality may distinguish a basic basement finish from a renovation involving new plumbing or structural changes, while another may require a building permit when unfinished basement space is converted into finished rooms or living space.
The safest approach is to describe the complete scope of your proposed renovation to the municipal building department before work starts.
Basement Work That Can Trigger a Permit
Permit requirements depend on the project, but basement renovations deserve additional investigation when they involve work such as:
- Structural alterations
- Removing or modifying walls
- Installing or modifying plumbing
- Adding a basement bathroom
- Installing or modifying heating systems or ductwork
- Creating or enlarging windows or doors
- Constructing a separate basement entrance
- Excavating or lowering the basement floor
- Underpinning the foundation
- Creating bedrooms or new living spaces
- Changing the use of part of the building
- Creating an additional residential unit or basement apartment
The exact permit requirements should be confirmed with your municipality before construction begins.
What About a Basic Finished Basement?
This is where homeowners need to be particularly careful about relying on a province-wide yes-or-no answer.
A basement project limited to cosmetic finishes may be treated differently from one involving construction, plumbing, structural alterations or a new dwelling unit.
For example, Toronto states that finishing a basement in a house does not require a building permit when the work does not include structural or material alterations, does not create an additional dwelling unit and does not include new plumbing. Other municipalities can administer basement renovations differently.
Mississauga, for example, identifies finishing a basement to create rooms or living space as work requiring a building permit.
Do not assume that because someone you know finished a basement without a permit, the same rule applies to your project or municipality.
Adding a Bathroom to the Basement
Adding a new basement bathroom is more involved than installing finishes because it introduces plumbing and potentially ventilation and other building-system requirements.
Your plans may need to identify the location of proposed plumbing fixtures, drains and other components. Municipal permit review can also consider how the new work interacts with the existing building.
If your basement renovation includes a new bathroom, check with the municipality before any plumbing or construction work begins.
Adding a Bedroom to the Basement
Calling a finished room a “bedroom” does not automatically mean that the space satisfies the requirements applicable to its intended use.
Basement bedrooms can raise questions involving windows, emergency escape, ventilation, smoke alarms, ceiling height and other Building Code requirements depending on the building and project.
If you plan to create a basement bedroom, include that intended use when discussing the project with the municipal building department or your designer.
Adding a Separate Basement Entrance
Creating a new exterior basement entrance is considerably different from simply finishing interior walls.
The project can involve excavation, foundations, structural changes, stairs, drainage, doors and zoning considerations. A building permit may be required, and additional approvals can apply depending on the property.
Before excavating beside a foundation or cutting a new opening into an exterior wall, obtain the required municipal information and approvals.
Turning the Basement Into an Apartment
If your renovation creates a separate dwelling unit, you are no longer dealing with only a basic basement-finishing project.
A basement apartment or additional residential unit can involve zoning, building permits, fire and life-safety requirements, plumbing, electrical work, entrances, parking, servicing and municipal registration or licensing requirements where applicable.
An existing second kitchen or separate entrance also does not prove that a basement apartment was legally established.
What Does the Municipality Review?
A building permit allows the municipality to review proposed construction against the Building Code, applicable zoning and other applicable law.
Depending on the project, drawings may need to show information such as:
- Existing and proposed floor plans
- Room uses and dimensions
- Walls being removed or constructed
- Doors and windows
- Structural framing
- Plumbing fixtures
- Heating and ventilation
- Smoke and carbon monoxide alarms
- Other construction details relevant to the project
The documents required for your application depend on the project and municipality.
What About Electrical Work?
Electrical work is a separate consideration from the municipal building-permit process.
A basement renovation can involve new lighting, receptacles, circuits, smoke alarms and other electrical changes. Make sure any electrical work is completed in accordance with the requirements that apply to the project.
A municipal building permit should not be treated as permission to ignore separate electrical, gas, utility or other regulatory requirements.
What Happens After You Get the Permit?
Receiving a permit is generally not the end of the municipal process. Permitted construction can require inspections at specific stages.
Depending on the work, an inspector may need to see components before they are covered by drywall or other finishes.
Follow the inspection requirements associated with your permit and avoid covering work that still requires inspection.
What if the Basement Was Already Finished Without a Permit?
Older homes frequently contain renovations completed by previous owners, and homeowners may not know whether permits were obtained.
If you discover questionable previous work, do not assume that the age of the renovation automatically makes it compliant.
Depending on the circumstances, the municipality may be able to provide information about available permit records and explain what process applies if previously completed work needs to be reviewed.
Unpermitted work can also become relevant during future renovations, insurance discussions or the sale of the property.
Before Starting a Basement Renovation
A useful starting checklist is:
- Write down the complete scope of the renovation.
- Decide how every finished room will be used.
- Determine whether plumbing, structural or mechanical changes are proposed.
- Determine whether you are creating a separate dwelling unit.
- Check municipal zoning where the proposed use or construction could be affected by it.
- Contact the municipal building department and confirm permit requirements.
- Determine what drawings or professional design services are required.
- Obtain required permits before starting regulated construction.
- Schedule required inspections during construction.
- Keep your permit and inspection records after the project is completed.
Buying a Home With a Finished Basement?
If the basement’s finished space, bedrooms, apartment or renovation history matters to your purchase, consider investigating permits and municipal records as part of your property due diligence.
FAQ
Basement Renovation Permit Questions
Do I always need a permit to finish a basement in Ontario?
No single answer applies to every basement project and municipality. Permit requirements depend on the work being performed and the municipality responsible for the property. Confirm the requirements before construction starts.
Do I need a permit to add a bathroom in my basement?
New plumbing can trigger building-permit requirements. If you are adding a basement bathroom, contact your municipal building department before beginning the work.
Do I need a permit for a separate basement entrance?
A new basement entrance can involve structural work, excavation, foundations, stairs and drainage and may require a building permit and other approvals. Confirm the requirements for the specific property and design.
Do I need a permit for a basement apartment?
Creating an additional dwelling unit is substantially different from basic cosmetic basement finishing and generally involves building-permit and other regulatory requirements. Zoning and municipal requirements should also be investigated.
Can I finish the basement first and apply for the permit later?
Required permits should be obtained before regulated construction begins. Completing work first can complicate inspection because concealed construction may need to be exposed or otherwise evaluated.
How do I know what my municipality requires?
Contact the municipal building department responsible for the property and describe the complete proposed scope of work. Ontario Home Intel’s municipal guides can help you locate relevant local information and identify questions to investigate.
Official Ontario Resources
- Ontario’s Building Code
- Ontario Citizen’s Guide to Building Permits
- Building Code Act, 1992
- Ontario Regulation 163/24 – Building Code
Last reviewed: September 6, 2026.
General information only: This article provides general educational information about basement renovations in Ontario. It is not legal, architectural, engineering, building-code, electrical, plumbing, contracting, planning, real estate or other professional advice. Permit requirements and municipal rules vary by project, property and municipality and can change. Confirm current requirements directly with the applicable municipality and qualified professionals before beginning construction. Using Ontario Home Intel or making an inquiry does not create a real estate representation relationship.