
ONTARIO RENOVATION PLANNING
Renovating a Home in Ontario
Understand building permits, zoning, basement conversions, additions, decks, accessory structures, additional residential units and other renovation considerations before work begins.
Renovation planning should begin before demolition. Depending on the project, you may need to investigate zoning, building permits, engineering, municipal approvals, utility requirements, conservation restrictions and other property-specific rules.
Permit and zoning requirements are not identical across Ontario. Municipal bylaws and site-specific conditions can affect what is allowed and what approvals are required.
START HERE
Before You Renovate
1. Define the Project
Clarify exactly what you want to change, including structural work, plumbing, electrical, occupancy changes and exterior alterations.
2. Check Zoning
Confirm that the proposed use, addition, structure, setbacks and other site requirements comply with the applicable municipal zoning bylaw.
3. Determine Permit Needs
Ask the municipal building department whether your project requires a building permit or other approvals before work starts.
4. Prepare Drawings
Many permit applications require plans showing existing conditions and proposed construction. Complex projects may require qualified designers or engineers.
5. Budget Beyond Construction
Include design fees, permits, inspections, engineering, temporary accommodations, disposal, tax, contingencies and possible upgrades discovered during construction.
6. Plan Inspections
Permitted work can require inspections at specific stages. Covering work before required inspections may cause delays or additional corrective work.
Do You Need a Building Permit?
Many renovation projects require building permits. The exact requirement depends on the work and the municipality.
Projects That Commonly Require Permits
- Structural alterations
- Additions
- New dwelling units
- Basement apartments
- Major plumbing changes
- Decks in many circumstances
- Garages and larger accessory structures
- Changes affecting exits or fire separations
- Some window and door alterations
Projects That May Not Require Permits
- Painting
- Flooring replacement
- Cabinet replacement without structural changes
- Some small detached storage structures
- Minor cosmetic work
Even when a building permit is not required, zoning bylaws, electrical requirements, condominium rules, conservation regulations or other approvals may still apply.
Basement Renovations
Finishing or renovating a basement can involve much more than flooring and drywall. The scope of work can trigger requirements related to structure, insulation, plumbing, electrical work, fire protection, exits, ceiling heights and permits.
If the goal is to create a separate residential unit, additional zoning and Building Code requirements may apply.
Additional Residential Units
Ontario’s planning framework allows additional residential units on many qualifying residential properties, but provincial permission does not eliminate property-specific requirements.
A proposed basement apartment, secondary unit or detached garden suite can still be affected by:
- Municipal zoning
- Building permits
- Building Code requirements
- Servicing capacity
- Parking rules
- Registration or licensing
- Conservation authority restrictions
- Heritage requirements
- Electrical and utility requirements
Do not assume that an existing second kitchen, separate entrance or occupied basement proves that a legal additional residential unit exists.
Decks, Porches & Exterior Structures
Deck and porch requirements can depend on size, height, attachment to the house, roof coverage, location and local zoning standards.
Municipalities may regulate setbacks, lot coverage, maximum height and proximity to property lines even when the project qualifies for a building-permit exemption.
- Decks and elevated platforms
- Covered porches
- Gazebos
- Pergolas
- Sheds
- Detached garages
- Pool structures
- Other accessory buildings
Additions & Major Structural Changes
Additions and major structural renovations generally involve more extensive planning than cosmetic renovations.
- Zoning setbacks
- Lot coverage
- Building height
- Structural design
- Foundation requirements
- Grading and drainage
- Utility relocation
- Tree protection
- Conservation authority approval
- Permit drawings and inspections
If the proposed design does not comply with the zoning bylaw, a minor variance or other planning approval may be required before a building permit can be issued.
Electrical, Plumbing & Mechanical Work
Renovations involving electrical, plumbing, heating or other mechanical systems may require separate permits, inspections or qualified trades in addition to the municipal building permit process.
Do not assume that municipal building-permit approval replaces all other regulatory requirements associated with the work.
Renovation Budgeting
A realistic renovation budget should include more than contractor quotes and materials.
- Design and drawing costs
- Engineering
- Permit fees
- Contractor labour
- Materials
- HST
- Waste disposal
- Electrical and mechanical work
- Temporary accommodation
- Unexpected repairs
- Contingency funds
Older homes can reveal concealed conditions after demolition, including outdated wiring, plumbing, water damage, structural deficiencies or previous unpermitted work.
Renovating Before Selling
Not every renovation produces an equal return when a property is sold. Major work undertaken shortly before listing should be evaluated carefully against likely market value, buyer expectations and the cost of completing the project properly.
Cosmetic improvements, repairs and maintenance can sometimes provide a better return than large projects that require substantial capital and time.
Thinking About Renovating a Property?
If the renovation is connected to buying, selling or evaluating an Ontario property, you can contact Bryan Driscoll, REALTOR®.
Registered real estate salesperson with Coldwell Banker Momentum Realty Ltd.
LATEST RENOVATION GUIDES
Latest Ontario Renovation Guides
Recent guides covering permits, basement conversions, additional residential units, accessory structures and renovation planning in Ontario.
-
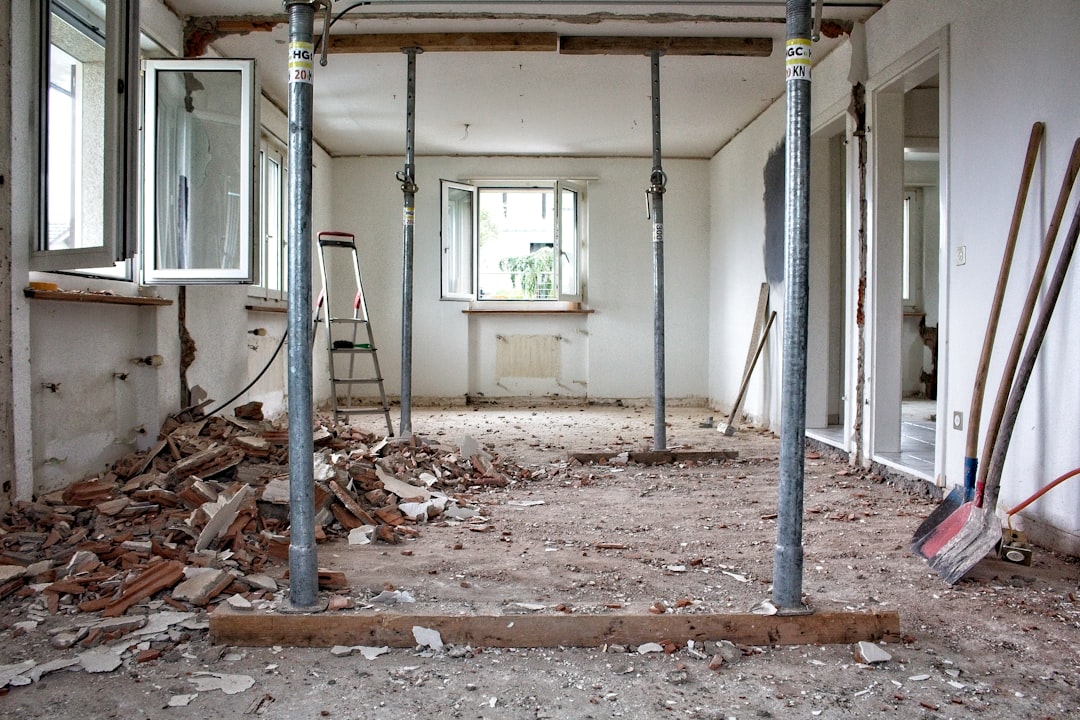
What Happens if Renovations Were Done Without a Permit in Ontario?
Learn what can happen when renovations were completed without a required permit in Ontario, including inspections, corrective work, records and buyer due…
-
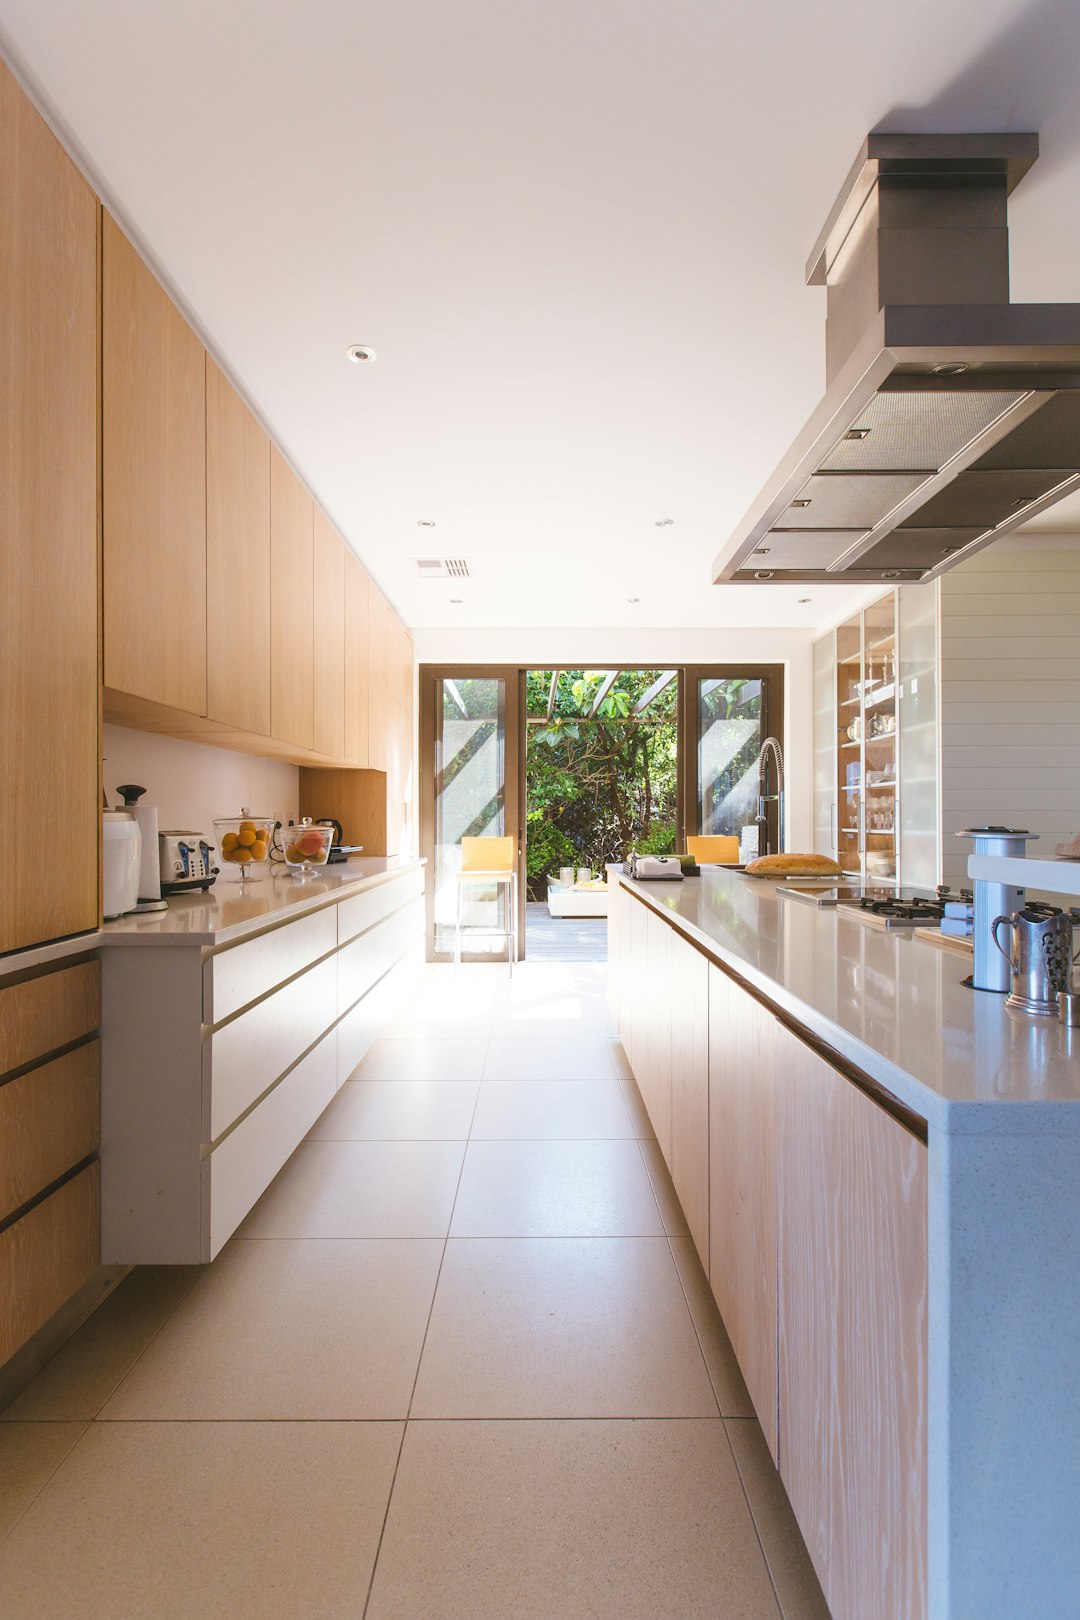
Do You Need a Permit to Renovate a Kitchen in Ontario? 2026 Guide
Learn when a kitchen renovation in Ontario may require a permit, including structural changes, plumbing, electrical work and municipal requirements.
-
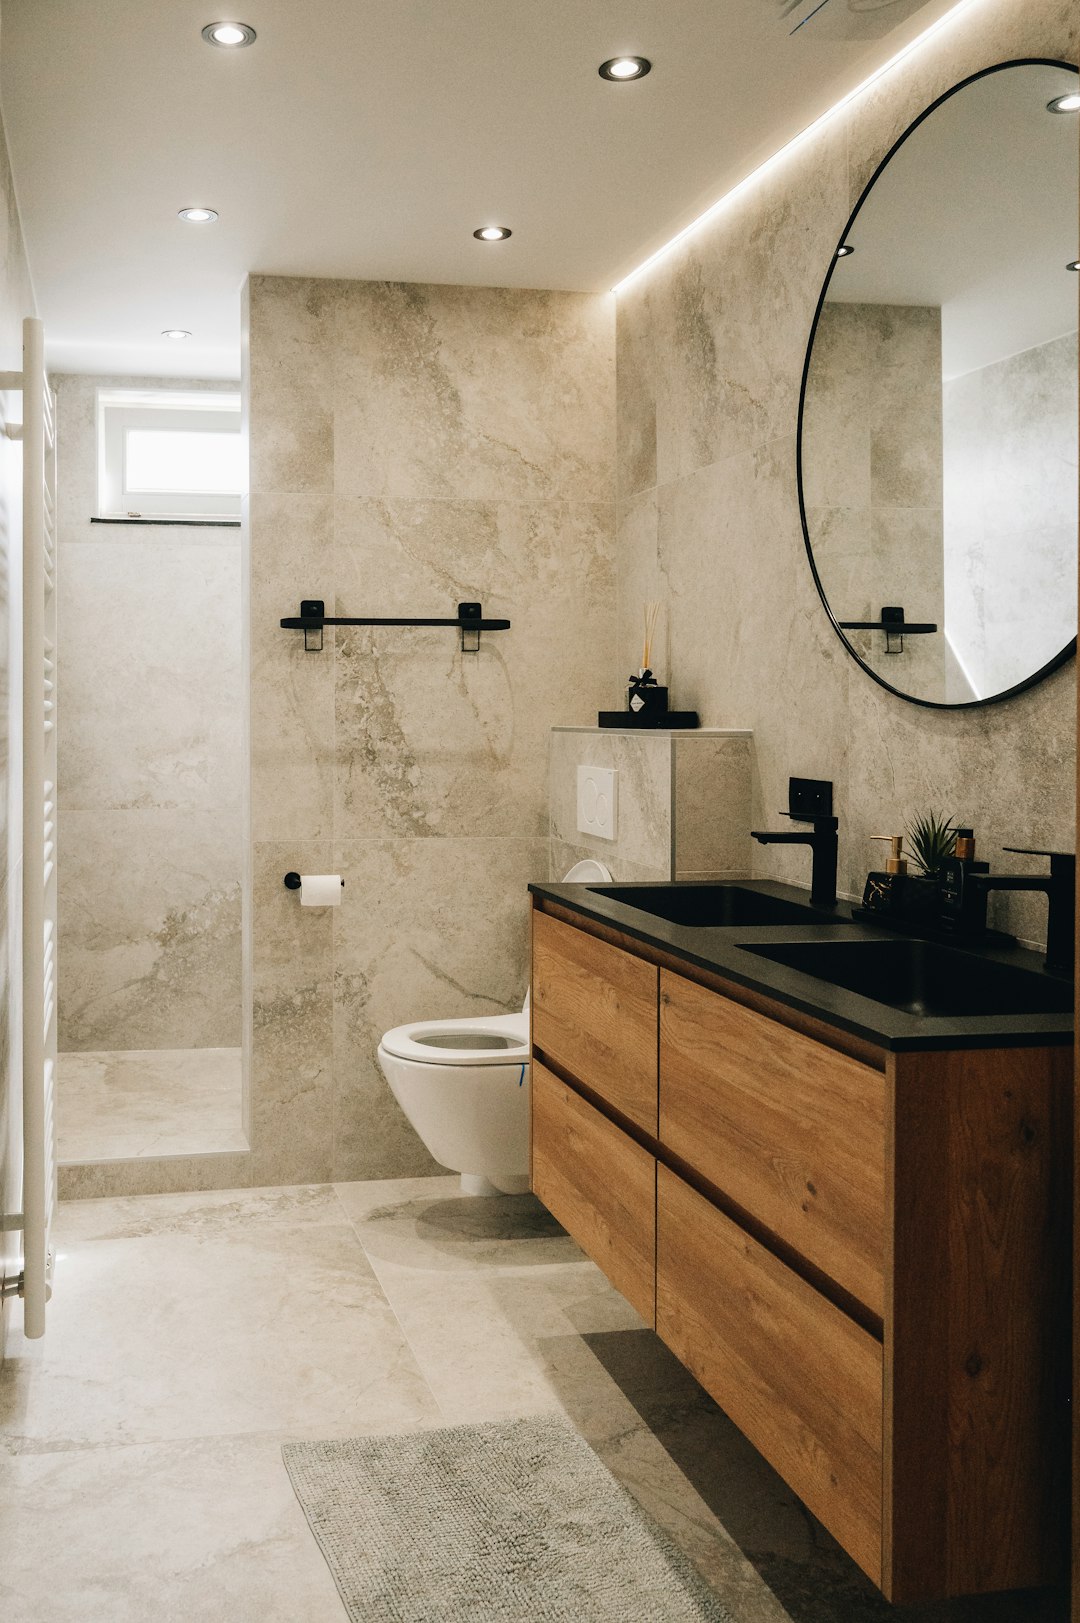
Do You Need a Permit to Renovate a Bathroom in Ontario? 2026 Guide
Learn when a bathroom renovation in Ontario may require a building permit, how ESA electrical notifications differ, and what to check before…
FAQ
Ontario Renovation Questions
Do I need a permit to renovate my home in Ontario?
It depends on the work. Structural changes, additions, new dwelling units, many plumbing alterations and other projects commonly require permits. Minor cosmetic work may not. Confirm the requirements with the municipality before construction starts.
Do I need a permit to finish a basement?
Permit requirements depend on the proposed work. Creating rooms, adding plumbing, changing structural components, modifying exits or creating a separate dwelling unit can trigger building-permit and other requirements.
Can I convert my basement into an apartment?
Potentially. Ontario permits additional residential units on many qualifying properties, but the proposed unit must still comply with applicable municipal zoning, building permits, Building Code requirements and other property-specific rules.
Do I need a building permit for a shed?
Ontario’s permit requirements for small detached accessory structures depend on factors such as size, plumbing and construction. Municipal zoning rules still apply even if a building permit is not required.
What happens if previous renovations were done without permits?
Unpermitted work can create issues with safety, municipal compliance, future renovations, insurance or a later sale. The appropriate response depends on the work and municipality. Contact the applicable building department and qualified professionals where necessary.
Does a building permit mean the project complies with zoning?
Not necessarily as a general principle. Zoning and building requirements are separate regulatory considerations. Municipalities typically review applicable zoning as part of the approval process, but owners should verify all required approvals for their specific project.
General information only: Ontario Home Intel provides general educational information and is not a substitute for legal, planning, building-code, engineering, electrical, plumbing, contracting, tax, real estate or other professional advice. Building permits, zoning requirements, municipal bylaws and construction standards can change and vary by property. Verify current requirements with the applicable municipality, authority and qualified professionals before beginning work. Using this website or contacting Ontario Home Intel does not create a real estate representation relationship.